

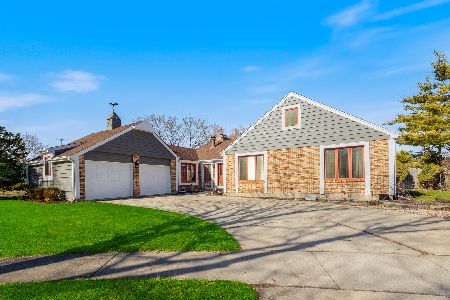
227 Brookside Drive, Elgin, Illinois 60123
Subdivision > Country Knolls


$275,000
|
Sold
|
|
| Status: | Closed |
| Sqft: | 1,751 |
| Cost/Sqft: | $157 |
| Beds: | 3 |
| Baths: | 2 |
| Year Built: | 1977 |
| Property Taxes: | $6,149 |
| Days On Market: | 2294 |
| Lot Size: | 0,00 |
Description
Elgin's best kept secret subdivision hidden back in nature. close to Randall rd for easy tollway access. Beautiful brick ranch home with 4 bedrooms and 2 baths. Basement is plumbed for a third bathroom. Professional landscaping and a hot tub make the backyard a private oasis. 3 season room ,Fully fenced yard for the safety of your pets.Neutral colors and spotless means you can move right in. Basement has work space, play space and a extra room for whatever you want. Kitchen has beautiful custom cabinets , stainless steel appliances with skylights to keep it airy. Come see what your new home looks like.
Property Specifics
| Single Family | |
| — | |
| Ranch | |
| 1977 | |
| Full | |
| Brick | |
| Asphalt | |
| — | |
| No | |
| — |
| Kane | |
| Country Knolls | |
| 20 / Not Applicable | |
| None | |
| Public | |
| Public Sewer | |
| Central Air | |
| Natural Gas | |
| 10756720 | |
| 0616152008 |
Property History
| DATE: | EVENT: | PRICE: | SOURCE: |
|---|---|---|---|
| 10 Feb, 2017 | Sold | $258,000 | MRED MLS |
| 26 Dec, 2016 | Under contract | $266,900 | MRED MLS |
| — | Last price change | $276,000 | MRED MLS |
| 12 Oct, 2016 | Listed for sale | $282,000 | MRED MLS |
| 5 Aug, 2020 | Sold | $275,000 | MRED MLS |
| 16 Jul, 2020 | Under contract | $275,000 | MRED MLS |
| 14 Jul, 2020 | Listed for sale | $275,000 | MRED MLS |


Room Specifics
All Bedroom Info:
Total Bedrooms: 4
Bedrooms Above Ground: 3
Bedrooms Below Ground: 1
Total Bedrooms: 4
Bedrooms Above Ground: 3
Bedrooms Below Ground: 1
Second Bedroom Info:
Dimensions: —
Location: —Dimensions: —
Floor Type: Carpet
Third Bedroom Info:
Dimensions: —
Location: —Dimensions: —
Floor Type: Carpet
Fourth Bedroom Info:
Dimensions: —
Location: —Dimensions: —
Floor Type: Carpet
Bathroom Info:
Full Bathrooms: 2
Partial Bathrooms: 0Full Bathrooms: 2
Bathroom Amenities: —
Bathroom in Basement: 0
Dining Room Info:
Dimensions: —
Location: —Dimensions: —
Floor Type: Carpet
Kitchen Info:
Dimensions: —
Location: —Dimensions: —
Floor Type: Wood Laminate
Laundry Room Info:
Dimensions: —
Location: —Dimensions: —
Floor Type: Other
Living Room Info:
Dimensions: —
Location: —Dimensions: —
Floor Type: Carpet
Family Room Info:
Dimensions: —
Location: —Dimensions: —
Floor Type: Carpet
Additional Rooms Info:
Rooms: Eating Area, Recreation Room
Basement: FullRooms: Eating Area, Recreation Room
Other Specifics
| 2 | |
| Concrete Perimeter | |
| Garage | |
| — | |
| — | |
| — | |
| Porch, Hot Tub | |
| — | |
| 11700 | |
| — | |
| Full | |
| Skylight(s), Hot Tub, Wood Laminate Floors, First Floor Bedroom, First Floor Full Bath | |
| Range, Dishwasher, Refrigerator, Washer, Dryer, Disposal | |
| Not in DB | |
| — | |
| — | |
| Gas Log |
Tax History
| Year | Property Taxes |
|---|---|
| 2017 | $5,662 |
| 2020 | $6,149 |
Contact Agent
Nearby Similar Homes
2038 Padua Drive, Elgin, Illinois 60123

For Sale
$519,000
4 beds / 2.1 baths / 2,937 ft2
Single Family / Built: 2009
39
11N583 Howard Avenue, Elgin, Illinois 60124

For Sale
$449,500
4 beds / 2.1 baths / 2,092 ft2
Single Family / Built: 1978
30
2023 Torino Drive, Elgin, Illinois 60123

For Sale
$539,900
4 beds / 2.1 baths / 3,122 ft2
Single Family / Built: 2008
17
14N306 Highland Avenue, Elgin, Illinois 60123

For Sale
$2,250,000
6 beds / 5.1 baths / 10,817 ft2
Single Family / Built: 2016
178
532 Shenandoah Trail, Elgin, Illinois 60123

For Sale
$399,000
3 beds / 3.1 baths / 1,764 ft2
Single Family / Built: 1984
17
604 Shenandoah Trail, Elgin, Illinois 60123

For Sale
$399,000
3 beds / 2.1 baths / 1,926 ft2
Single Family / Built: 1986
97
Nearby Sold Comparables
223 Brookside Drive, Elgin, Illinois 60123

Sold
$225,000
3 beds / 2.1 baths / 1,700 ft2
Single Family / Built: 1978
4482
207 Brookside Drive, Elgin, Illinois 60123
Sold
$279,950
3 beds / 3.0 baths / 1,950 ft2
Single Family / Built: 1977
6832
207 Brookside Drive, Elgin, Illinois 60123
Sold
$395,000
3 beds / 3.0 baths / 1,950 ft2
Single Family / Built: 1977
962
Contact Agent
Listing Provided By
Berkshire Hathaway HomeServices Starck Real Estate
