

223 Brookside Drive, Elgin, Illinois 60123
Subdivision > Country Knolls
Sorry, we are updating photos, please update this page in 15 minutes
$185,000
|
Sold
|
|
| Status: | Closed |
| Sqft: | 1,696 |
| Cost/Sqft: | $130 |
| Beds: | 3 |
| Baths: | 3 |
| Year Built: | 1978 |
| Property Taxes: | $6,371 |
| Days On Market: | 5865 |
| Lot Size: | 0,24 |
Description
COMFORTABLE FLOORPLAN in this solid brick ranch w/serene, tranquil location!!! Large beamed family rm has inviting brick hearth FP! Bright, updated kitchen with hickory cabinets. Finished bsmt w/recreation rm, large laundry & separate utility rooms. Enjoy 3-season porch overlooking fenced yard in private cul de sac. Hawthorne Hills nature preserve adjacent to Brookside Drive: Take in beauty of creation!
Property Specifics
| Single Family | |
| — | |
| Ranch | |
| 1978 | |
| Full | |
| Brick | |
| Asphalt | |
| CUSTOM | |
| No | |
| 0.24 |
| Kane | |
| Country Knolls | |
| 0 / Not Applicable | |
| None | |
| Public | |
| Public Sewer | |
| Central Air | |
| Natural Gas, Forced Air | |
| 07650501 | |
| 0616152009 |
Nearby Schools
| NAME: | DISTRICT: | DISTANCE: | |
|---|---|---|---|
|
Grade School
Hillcrest Elementary School |
46 | — | |
|
Middle School
Kimball Middle School |
46 | Not in DB | |
|
High School
Larkin High School |
46 | Not in DB | |
Property History
| DATE: | EVENT: | PRICE: | SOURCE: |
|---|---|---|---|
| 18 May, 2011 | Sold | $185,000 | MRED MLS |
| 20 Feb, 2011 | Under contract | $219,900 | MRED MLS |
| — | Last price change | $229,900 | MRED MLS |
| 4 Oct, 2010 | Listed for sale | $229,900 | MRED MLS |
| 25 Sep, 2014 | Sold | $222,000 | MRED MLS |
| 13 Aug, 2014 | Under contract | $225,000 | MRED MLS |
| 18 Jul, 2014 | Listed for sale | $225,000 | MRED MLS |
Sorry, we are updating photos, please update this page in 15 minutes
Room Specifics
All Bedroom Info:
Total Bedrooms: 3
Bedrooms Above Ground: 3
Bedrooms Below Ground: 0
Total Bedrooms: 3
Bedrooms Above Ground: 3
Bedrooms Below Ground: 0
Second Bedroom Info:
Dimensions: —
Location: —Dimensions: —
Floor Type: Carpet
Third Bedroom Info:
Dimensions: —
Location: —Dimensions: —
Floor Type: Carpet
Bathroom Info:
Full Bathrooms: 3
Partial Bathrooms: 1Full Bathrooms: 3
Bathroom Amenities: —
Bathroom in Basement: 0
Kitchen Info:
Dimensions: —
Location: —Dimensions: —
Floor Type: Vinyl
Features: Eating Area-Table Space, Pantry-Closet
Laundry Room Info:
Dimensions: —
Location: —Dimensions: —
Floor Type: Other
Living Room Info:
Dimensions: —
Location: —Dimensions: —
Floor Type: Carpet
Family Room Info:
Dimensions: —
Location: —Dimensions: —
Floor Type: Carpet
Additional Rooms Info:
Rooms: Enclosed Porch, Foyer, Office, Recreation Room
Basement: FullRooms: Enclosed Porch, Foyer, Office, Recreation Room
Other Specifics
| 2 | |
| Concrete Perimeter | |
| Garage | |
| — | |
| — | |
| — | |
| Patio, Porch Screened | |
| Cul-De-Sac, Fenced Yard, Wooded | |
| 80 X 130 | |
| Unfinished | |
| Full | |
| First Floor Bedroom, First Floor Full Bath | |
| Range, Microwave, Dishwasher, Refrigerator, Dryer, Disposal, Trash Compactor | |
| Not in DB | |
| Sidewalks, Street Lights, Street Paved | |
| — | |
| — |
Tax History
| Year | Property Taxes |
|---|---|
| 2011 | $6,371 |
| 2014 | $4,544 |
Contact Agent
Nearby Similar Homes
11N583 Howard Avenue, Elgin, Illinois 60124

For Sale
$449,500
4 beds / 2.1 baths / 2,092 ft2
Single Family / Built: 1978
30
2038 Padua Drive, Elgin, Illinois 60123

For Sale
$519,000
4 beds / 2.1 baths / 2,937 ft2
Single Family / Built: 2009
39
2023 Torino Drive, Elgin, Illinois 60123

For Sale
$539,900
4 beds / 2.1 baths / 3,122 ft2
Single Family / Built: 2008
17
14N306 Highland Avenue, Elgin, Illinois 60123

For Sale
$2,250,000
6 beds / 5.1 baths / 10,817 ft2
Single Family / Built: 2016
178
532 Shenandoah Trail, Elgin, Illinois 60123

For Sale
$399,000
3 beds / 3.1 baths / 1,764 ft2
Single Family / Built: 1984
17
604 Shenandoah Trail, Elgin, Illinois 60123

For Sale
$399,000
3 beds / 2.1 baths / 1,926 ft2
Single Family / Built: 1986
97
Nearby Sold Comparables
223 Brookside Drive, Elgin, Illinois 60123

Sold
$225,000
3 beds / 2.1 baths / 1,700 ft2
Single Family / Built: 1978
4482
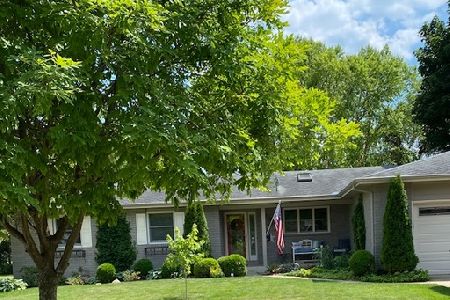
251 Brookside Drive, Elgin, Illinois 60123
Sold
$349,900
4 beds / 3.1 baths / 2,914 ft2
Single Family / Built: 1979
2608
219 Brookside Drive, Elgin, Illinois 60123
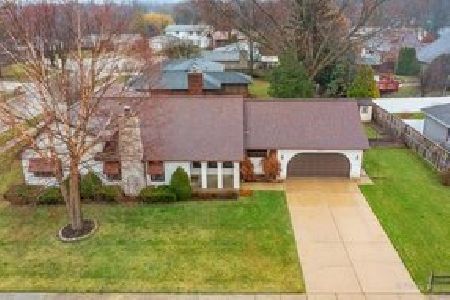
Sold
$445,000
3 beds / 3.1 baths / 1,932 ft2
Single Family / Built: 1980
427
219 Brookside Drive, Elgin, Illinois 60123
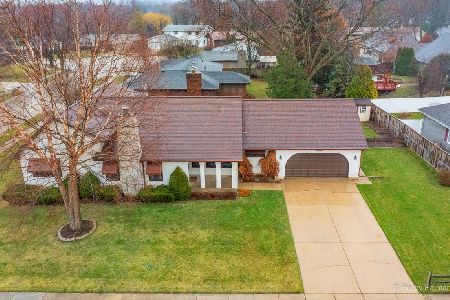
Sold
$300,000
3 beds / 3.1 baths / 1,632 ft2
Single Family / Built: 1980
1669
Contact Agent
Listing Provided By
RE/MAX Horizon
