

227 Johnson Street, Hampshire, Illinois 60140
Subdivision > White Oak Ponds
Sorry, we are updating photos, please update this page in 15 minutes
$246,000
|
Sold
|
|
| Status: | Closed |
| Sqft: | 3,173 |
| Cost/Sqft: | $81 |
| Beds: | 4 |
| Baths: | 3 |
| Year Built: | 2002 |
| Property Taxes: | $6,192 |
| Days On Market: | 5054 |
| Lot Size: | 0,35 |
Description
Don't miss out on this great home in a great neighborhood at a great price! +3000 sft of living space incl 4 br's + huge loft! Recent upgrades incl new hardwood & carpet on the main level, Pella sliding glass door & private paver patio! Other upgrades incl solid surface kit counters & 42" cabs + laundry room cabs + Elfa shelving in the master br/bth & 2nd br! Walk-in closets in all br's! Fenced yard! Corner lot! 10+
Property Specifics
| Single Family | |
| — | |
| Traditional | |
| 2002 | |
| Full | |
| Vinyl Siding | |
| Asphalt | |
| 3083A | |
| No | |
| 0.35 |
| Kane | |
| White Oak Ponds | |
| 0 / Not Applicable | |
| None | |
| Public | |
| Public Sewer | |
| Central Air | |
| Natural Gas, Forced Air | |
| 08245076 | |
| 0122478001 |
Nearby Schools
| NAME: | DISTRICT: | DISTANCE: | |
|---|---|---|---|
|
Grade School
Hampshire Elementary School |
300 | — | |
|
Middle School
Hampshire Middle School |
300 | Not in DB | |
|
High School
Hampshire High School |
300 | Not in DB | |
Property History
| DATE: | EVENT: | PRICE: | SOURCE: |
|---|---|---|---|
| 24 Jun, 2013 | Sold | $246,000 | MRED MLS |
| 11 Apr, 2013 | Under contract | $255,900 | MRED MLS |
| — | Last price change | $256,900 | MRED MLS |
| 7 Jan, 2013 | Listed for sale | $259,900 | MRED MLS |
Sorry, we are updating photos, please update this page in 15 minutes
Room Specifics
All Bedroom Info:
Total Bedrooms: 4
Bedrooms Above Ground: 4
Bedrooms Below Ground: 0
Total Bedrooms: 4
Bedrooms Above Ground: 4
Bedrooms Below Ground: 0
Second Bedroom Info:
Dimensions: —
Location: —Dimensions: —
Floor Type: Carpet
Third Bedroom Info:
Dimensions: —
Location: —Dimensions: —
Floor Type: Carpet
Fourth Bedroom Info:
Dimensions: —
Location: —Dimensions: —
Floor Type: Carpet
Bathroom Info:
Full Bathrooms: 3
Partial Bathrooms: 1Full Bathrooms: 3
Bathroom Amenities: Separate Shower, Double Sink, Garden Tub
Bathroom in Basement: 0
Dining Room Info:
Dimensions: —
Location: —Dimensions: —
Floor Type: Carpet
Kitchen Info:
Dimensions: —
Location: —Dimensions: —
Floor Type: Hardwood
Features: Eating Area-Table Space, Pantry-Closet
Laundry Room Info:
Dimensions: —
Location: —Dimensions: —
Floor Type: Vinyl
Living Room Info:
Dimensions: —
Location: —Dimensions: —
Floor Type: Carpet
Family Room Info:
Dimensions: —
Location: —Dimensions: —
Floor Type: Carpet
Additional Rooms Info:
Rooms: Loft
Basement: FullRooms: Loft
Other Specifics
| 3 | |
| Concrete Perimeter | |
| Garage | |
| — | |
| — | |
| — | |
| Porch, Brick Paver Patio | |
| Corner Lot, Fenced Yard | |
| 15246 SFT | |
| Unfinished | |
| Full | |
| Hardwood Floors, First Floor Laundry | |
| Range, Dishwasher, Refrigerator, Washer, Dryer, Disposal | |
| Not in DB | |
| Sidewalks, Street Lights, Street Paved | |
| — | |
| — |
Tax History
| Year | Property Taxes |
|---|---|
| 2013 | $6,192 |
Contact Agent
Nearby Similar Homes
431 Patricia Lane, Hampshire, Illinois 60140
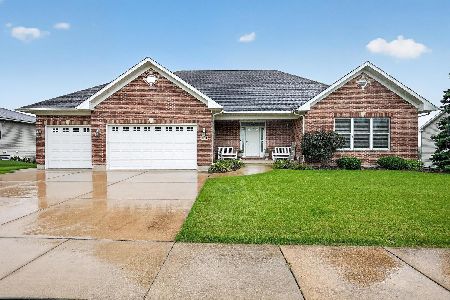
For Sale
$510,000
3 beds / 2.0 baths / 2,610 ft2
Single Family / Built: 2007
77
419 Zachary Drive, Hampshire, Illinois 60140
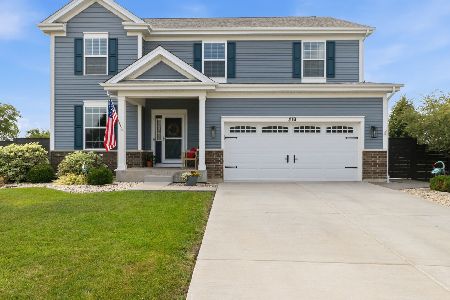
For Sale
$515,000
4 beds / 2.1 baths / 2,988 ft2
Single Family / Built: 2020
46
Hampshire, Illinois 60140
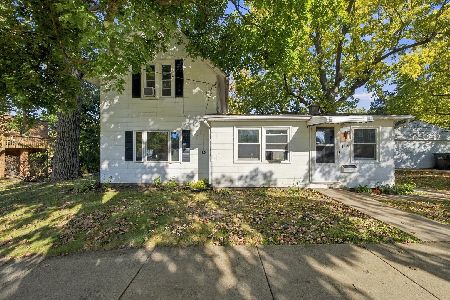
For Sale
$260,000
3 beds / 1.0 baths / 1,400 ft2
Single Family / Built: —
19
Lot 242 Tallgrass Circle, Hampshire, Illinois 60140
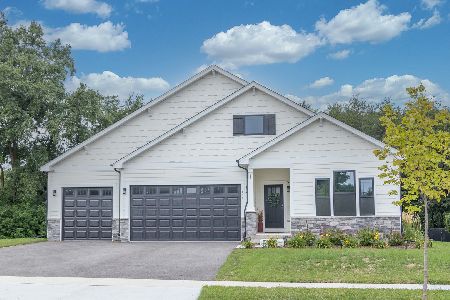
For Sale
$539,990
3 beds / 2.0 baths / 1,817 ft2
Single Family / Built: 2026
58
Lot 246 Tallgrass Circle, Hampshire, Illinois 60140
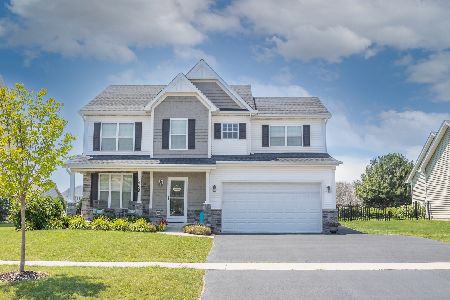
For Sale
$539,990
4 beds / 2.1 baths / 2,058 ft2
Single Family / Built: 2026
58
Lot 247 Tallgrass Circle, Hampshire, Illinois 60140
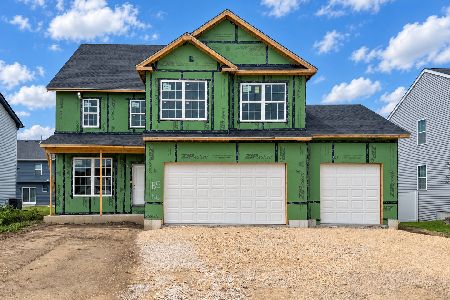
For Sale
$561,990
4 beds / 2.1 baths / 2,235 ft2
Single Family / Built: 2026
58
Nearby Sold Comparables
226 Johnson Street, Hampshire, Illinois 60140

Sold
$329,500
4 beds / 2.1 baths / 3,161 ft2
Single Family / Built: 2002
2294
226 Johnson Street, Hampshire, Illinois 60140

Sold
$300,000
4 beds / 2.1 baths / 3,161 ft2
Single Family / Built: 2001
3146
302 Century Drive, Hampshire, Illinois 60140
Sold
$219,950
4 beds / 2.1 baths / 3,000 ft2
Single Family / Built: 2002
6115
302 Century Drive, Hampshire, Illinois 60140
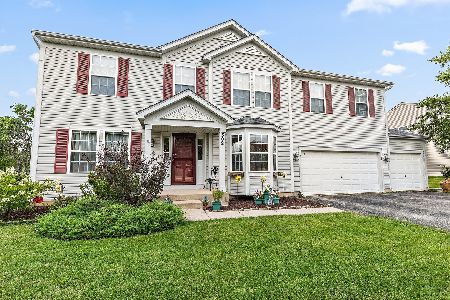
Sold
$383,000
4 beds / 2.1 baths / 3,190 ft2
Single Family / Built: 2002
1556
228 Johnson Street, Hampshire, Illinois 60140

Sold
$389,000
4 beds / 2.1 baths / 2,930 ft2
Single Family / Built: 2002
1460
224 Johnson Street, Hampshire, Illinois 60140

Sold
$450,000
4 beds / 2.1 baths / 2,516 ft2
Single Family / Built: 2003
744
Contact Agent
Listing Provided By
Lifestyles Real Estate Inc.
