

2270 Cascade Circle, Round Lake, Illinois 60073
Subdivision > Valley Lakes
Sorry, we are updating photos, please update this page in 15 minutes
$285,000
|
Sold
|
|
| Status: | Closed |
| Sqft: | 2,886 |
| Cost/Sqft: | $104 |
| Beds: | 5 |
| Baths: | 4 |
| Year Built: | 2003 |
| Property Taxes: | $7,171 |
| Days On Market: | 4651 |
| Lot Size: | 0,17 |
Description
** STUNNING CUSTOM TOUCHES ** NO EXPENSE SPARED ** This home was completely remodeled from top to bottom * New expanded kitchen w/ custom cabinets, top appliances, granite counters & wood floors * Master bdrm w/ sitting area. Custom wrought iron/wood staircase * Walkout basement w/ billiards table, rec room & bar * Great for entertaining * 5th bedroom & full bath in basement. Newer Furnace & A/C * Not a short sale.
Property Specifics
| Single Family | |
| — | |
| Contemporary | |
| 2003 | |
| Full, Walkout | |
| Vinyl Siding | |
| Asphalt | |
| HEATHERWOOD | |
| No | |
| 0.17 |
| Lake | |
| Valley Lakes | |
| 325 / Annual | |
| Insurance | |
| Lake Michigan, Public | |
| Public Sewer | |
| Central Air | |
| Natural Gas, Forced Air | |
| 08528664 | |
| 05253060330000 |
Nearby Schools
| NAME: | DISTRICT: | DISTANCE: | |
|---|---|---|---|
|
Grade School
Big Hollow Elementary School |
38 | — | |
|
Middle School
Big Hollow School |
38 | Not in DB | |
|
High School
Grant Community High School |
124 | Not in DB | |
Property History
| DATE: | EVENT: | PRICE: | SOURCE: |
|---|---|---|---|
| 25 Apr, 2014 | Sold | $285,000 | MRED MLS |
| 9 Mar, 2014 | Under contract | $300,000 | MRED MLS |
| 3 Feb, 2014 | Listed for sale | $300,000 | MRED MLS |
Sorry, we are updating photos, please update this page in 15 minutes
Room Specifics
All Bedroom Info:
Total Bedrooms: 5
Bedrooms Above Ground: 5
Bedrooms Below Ground: 0
Total Bedrooms: 5
Bedrooms Above Ground: 5
Bedrooms Below Ground: 0
Second Bedroom Info:
Dimensions: —
Location: —Dimensions: —
Floor Type: Hardwood
Third Bedroom Info:
Dimensions: —
Location: —Dimensions: —
Floor Type: Hardwood
Fourth Bedroom Info:
Dimensions: —
Location: —Dimensions: —
Floor Type: Hardwood
Bathroom Info:
Full Bathrooms: 4
Partial Bathrooms: 1Full Bathrooms: 4
Bathroom Amenities: Separate Shower, Double Sink, Soaking Tub
Bathroom in Basement: 1
Kitchen Info:
Dimensions: —
Location: —Dimensions: —
Floor Type: Hardwood
Features: Eating Area-Breakfast Bar, Island
Laundry Room Info:
Dimensions: —
Location: —Dimensions: —
Floor Type: Ceramic Tile
Living Room Info:
Dimensions: —
Location: —Dimensions: —
Floor Type: Hardwood
Family Room Info:
Dimensions: —
Location: —Dimensions: —
Floor Type: Hardwood
Additional Rooms Info:
Rooms: Bedroom 5, Den, Media Room, Mud Room, Recreation Room, Sitting Room
Basement: Full, WalkoutRooms: Bedroom 5, Den, Media Room, Mud Room, Recreation Room, Sitting Room
Other Specifics
| 2 | |
| Concrete Perimeter | |
| Garage | |
| — | |
| — | |
| — | |
| Deck, Above Ground Pool | |
| — | |
| 68 X 119 57 X 119 | |
| — | |
| Full | |
| Hardwood Floors, In-Law Arrangement, First Floor Laundry | |
| Double Oven, Microwave, Dishwasher, Refrigerator, Bar Fridge, Disposal, Wine Refrigerator | |
| Not in DB | |
| — | |
| — | |
| Gas Log, Gas Starter |
Tax History
| Year | Property Taxes |
|---|---|
| 2014 | $7,171 |
Contact Agent
Nearby Similar Homes
2214 Waterford Court, Round Lake, Illinois 60073

Foreclosure
$425,000
3 beds / 2.1 baths / 2,208 ft2
Single Family / Built: 2002
28
1995 Meadowview Drive, Round Lake, Illinois 60073
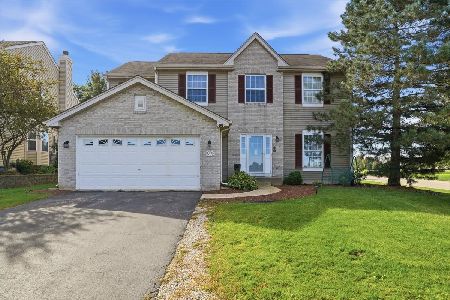
For Sale
$455,000
5 beds / 3.1 baths / 3,070 ft2
Single Family / Built: 2001
20
183 Switchgrass Drive, Round Lake, Illinois 60073
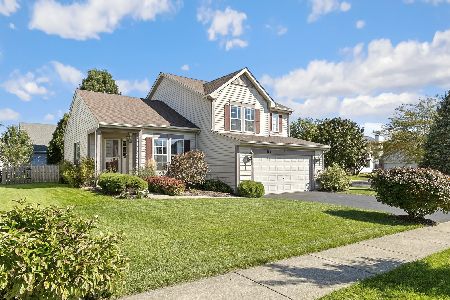
For Sale
$355,000
4 beds / 2.1 baths / 1,413 ft2
Single Family / Built: 1999
21
1942 River Oaks Drive, Round Lake, Illinois 60073
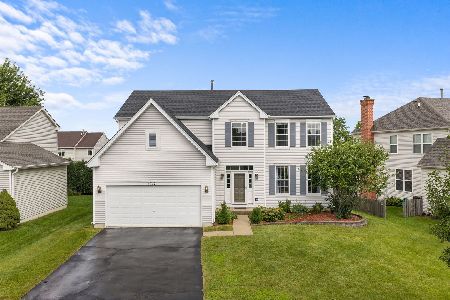
For Sale
$395,000
4 beds / 2.1 baths / 2,382 ft2
Single Family / Built: 2002
57
2135 Columbine Court, Round Lake, Illinois 60073
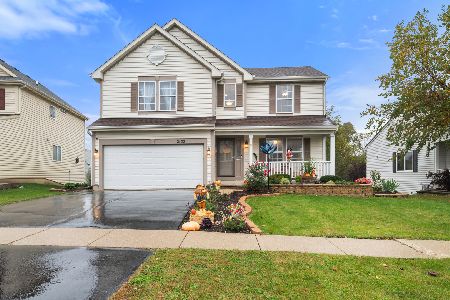
For Sale
$400,000
3 beds / 2.1 baths / 1,944 ft2
Single Family / Built: 1999
11
1999 Sparrow Circle, Round Lake, Illinois 60073
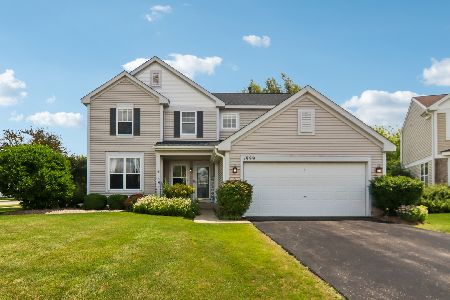
For Sale
$395,000
4 beds / 2.1 baths / 2,310 ft2
Single Family / Built: 2001
24
Nearby Sold Comparables



Contact Agent
Listing Provided By
RE/MAX Showcase
