

2276 Valley View Drive, Kankakee, Illinois 60901


$300,000
|
Sold
|
|
| Status: | Closed |
| Sqft: | 1,896 |
| Cost/Sqft: | $163 |
| Beds: | 3 |
| Baths: | 3 |
| Year Built: | 2000 |
| Property Taxes: | $5,982 |
| Days On Market: | 1939 |
| Lot Size: | 0,75 |
Description
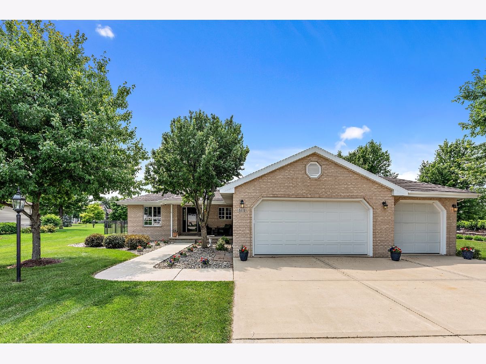
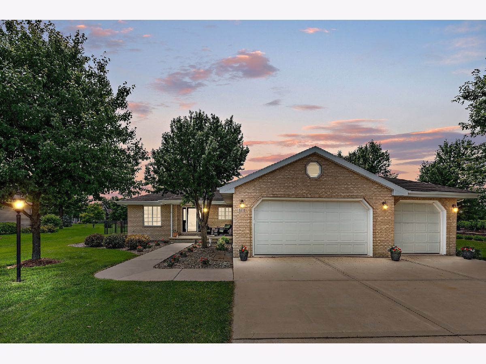
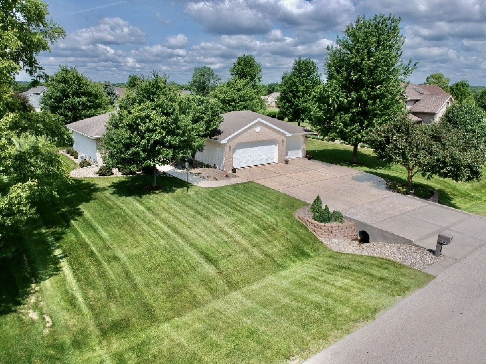
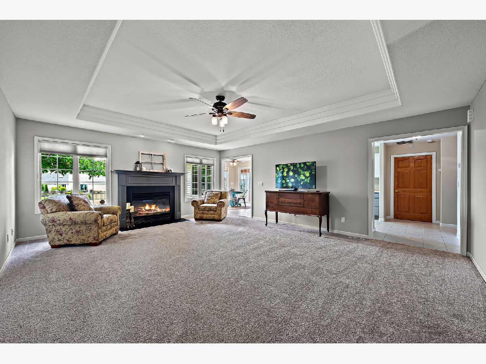
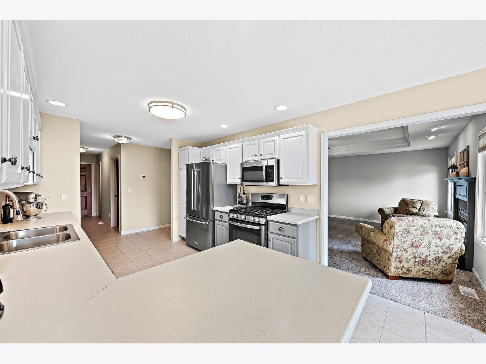
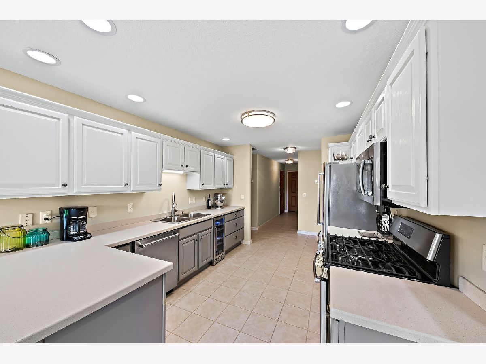
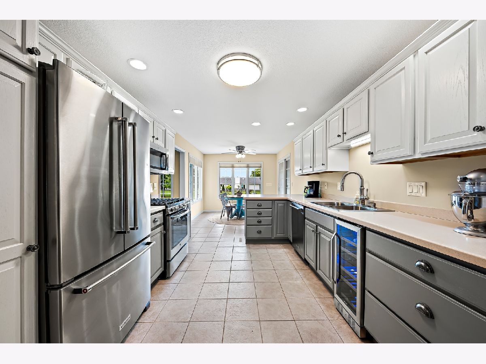
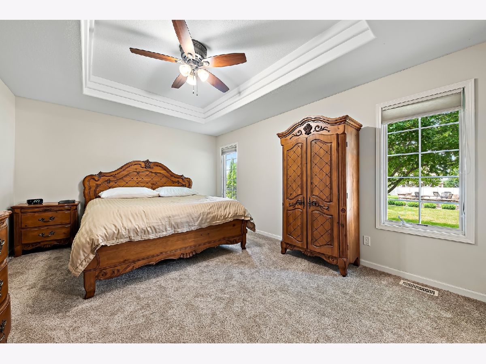
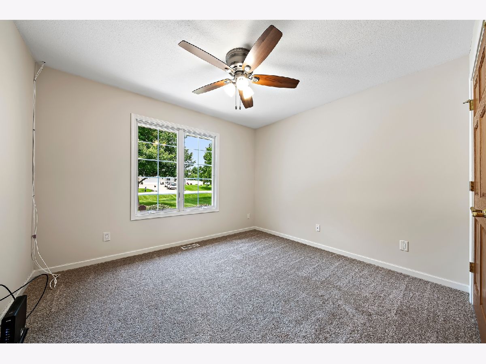
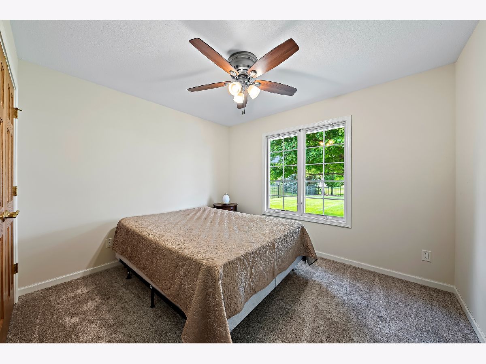
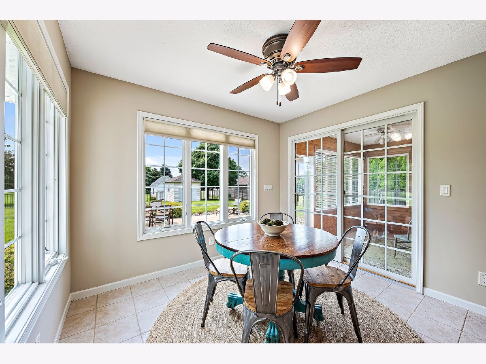
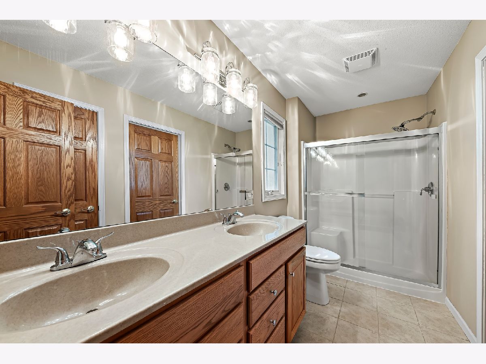
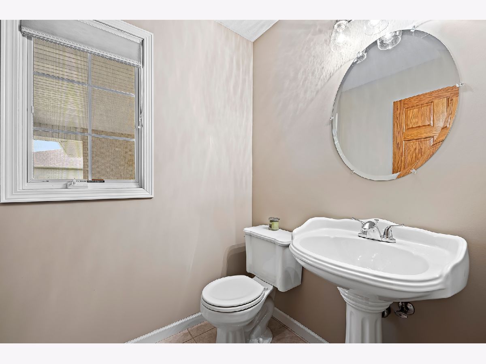
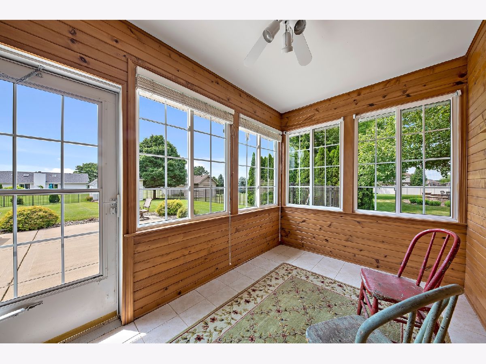
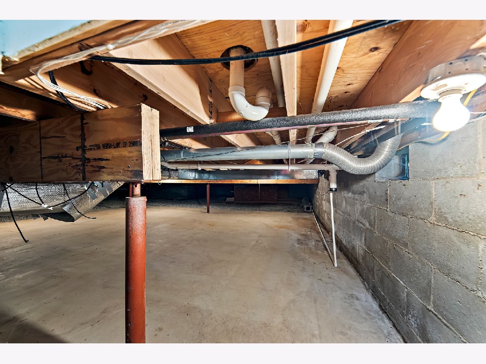
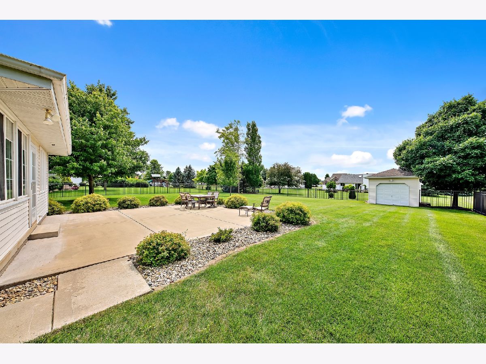
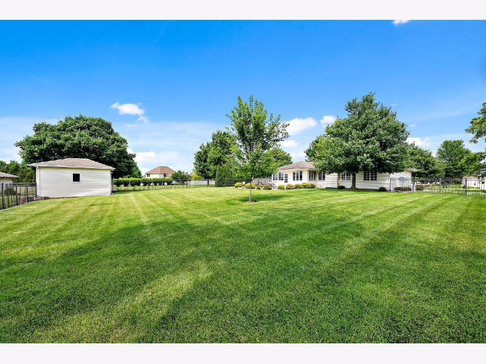
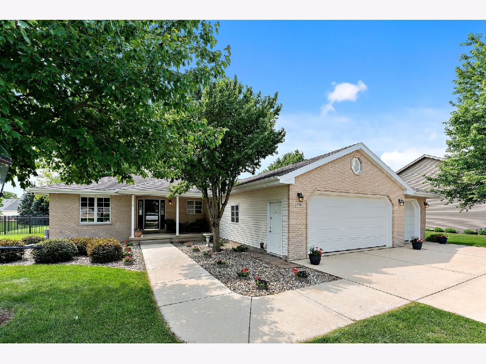
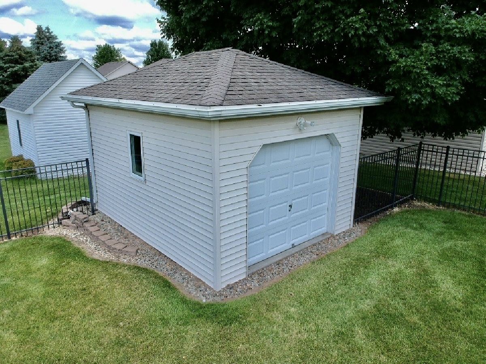
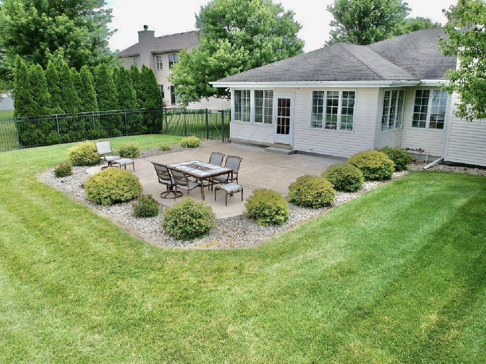
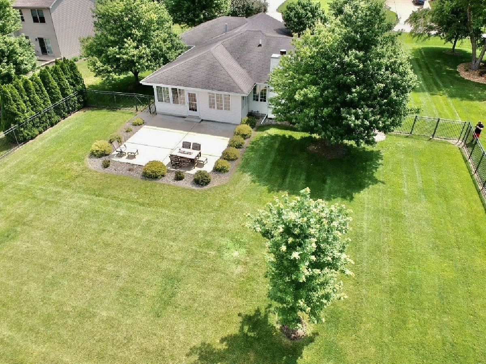
Welcome home! This immaculate condition ranch style home in River Bend Subdivision is located on an over-sized lot and features 3 very good sized bedrooms, 2.5 bathrooms, large living room and even an eat in kitchen! This home also boasts a VERY large 3+ car heated garage with 220 hookup, irrigation system, rod-iron fenced yard, large shed in backyard with electric and a large concrete patio perfect for entertaining! Other upgrades and features include 6 panel solid oak doors throughout, tray ceilings, gas fireplace, security system, fresh paint and newer carpet throughout, dual temp wine fridge, corian countertops and double sink in kitchen! With wide doors and hallways, this home is also handicap accessible! This home also features a VERY tall,dry crawl space, perfect for storage and accessibility!
Property Specifics
| Single Family | |
| — | |
| Ranch | |
| 2000 | |
| None | |
| Vinyl Siding, Brick | |
| Asphalt | |
| — | |
| No | |
| 0.75 |
| Kankakee | |
| — | |
| — / Not Applicable | |
| None | |
| Public | |
| Septic-Private | |
| Central Air | |
| Natural Gas, Forced Air | |
| 11144223 | |
| 07082330309600 |
Property History
| DATE: | EVENT: | PRICE: | SOURCE: |
|---|---|---|---|
| 23 Sep, 2015 | Sold | $228,000 | MRED MLS |
| 11 Aug, 2015 | Under contract | $239,900 | MRED MLS |
| 3 Aug, 2015 | Listed for sale | $239,900 | MRED MLS |
| 13 Aug, 2021 | Sold | $300,000 | MRED MLS |
| 31 Jul, 2021 | Under contract | $309,900 | MRED MLS |
| — | Last price change | $319,900 | MRED MLS |
| 3 Jul, 2021 | Listed for sale | $319,900 | MRED MLS |
Some photos of this home have been virtually staged.

Room Specifics
Total Bedrooms: 3
Bedrooms Above Ground: 3
Bedrooms Below Ground: 0
Dimensions: —
Floor Type: Carpet
Dimensions: —
Floor Type: Carpet
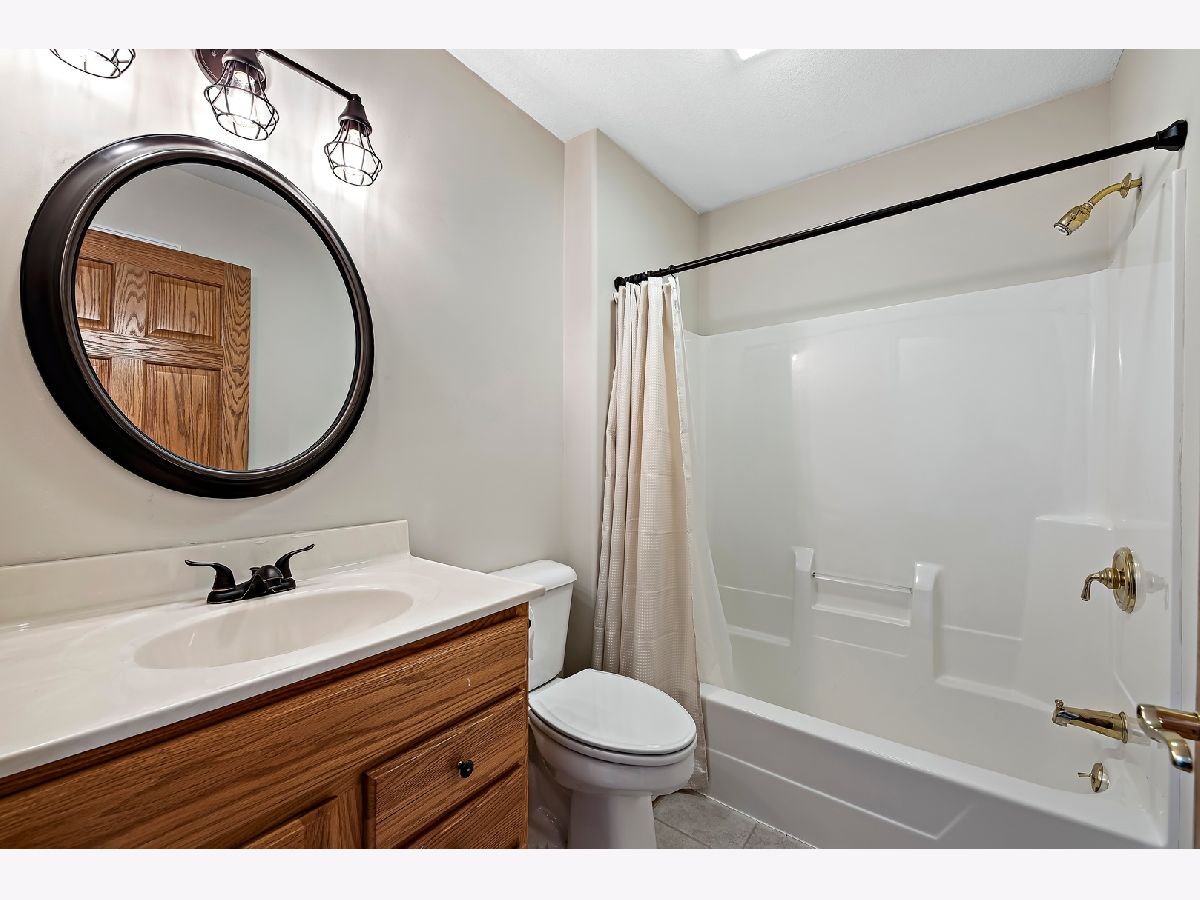
Full Bathrooms: 3
Bathroom Amenities: Double Sink
Bathroom in Basement: 0
Dimensions: —
Floor Type: Ceramic Tile
Features: Eating Area-Breakfast Bar, Eating Area-Table Space
Dimensions: —
Floor Type: Ceramic Tile
Dimensions: —
Floor Type: Carpet
Rooms: Foyer, Heated Sun Room
Other Specifics
| 3 | |
| Concrete Perimeter | |
| Garage | |
| — | |
| — | |
| — | |
| Patio, Storms/Screens | |
| — | |
| 105X214 | |
| — | |
| Full | |
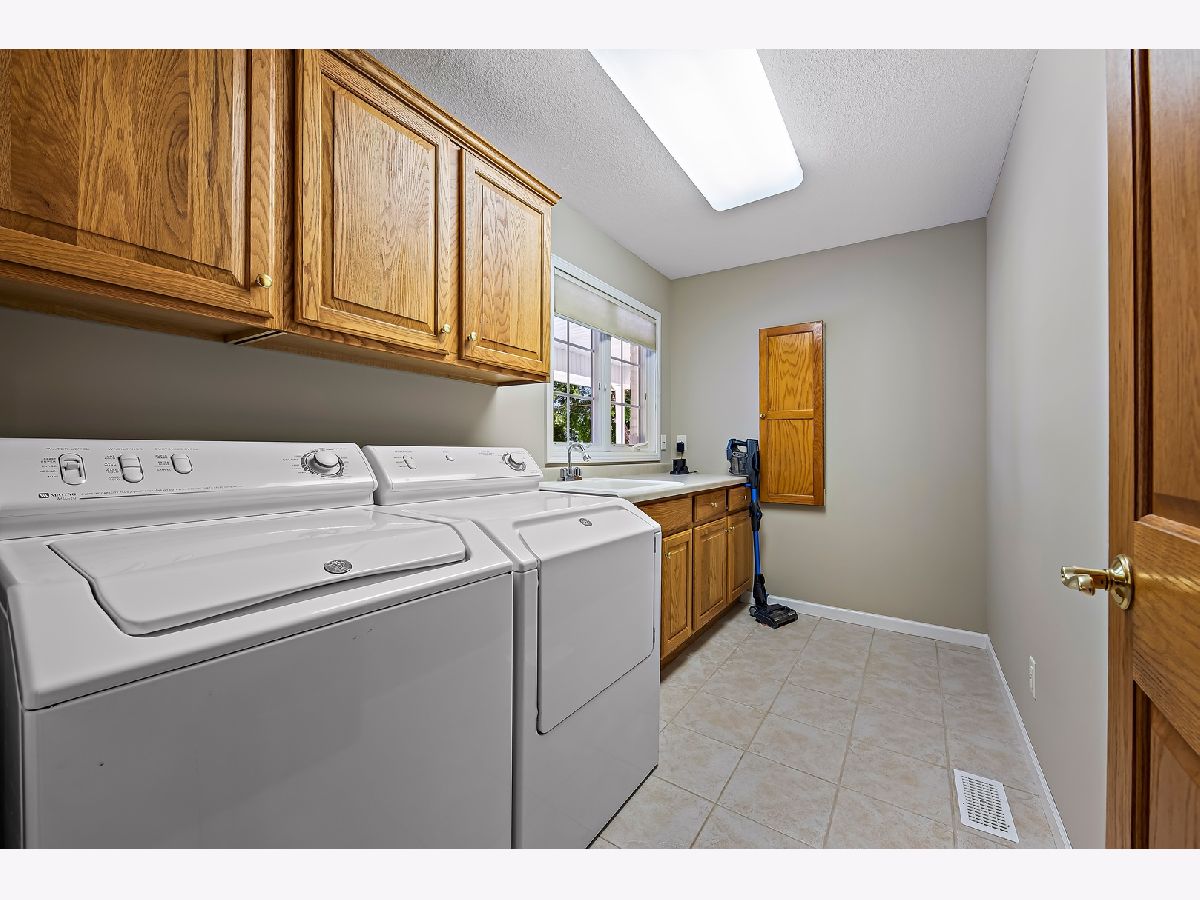
| First Floor Bedroom, First Floor Laundry, First Floor Full Bath, Walk-In Closet(s) | |
| Range, Microwave, Dishwasher, Refrigerator, Washer, Dryer, Disposal | |
| Not in DB | |
| Street Lights, Street Paved | |
| — | |
| Gas Log |
Tax History
| Year | Property Taxes |
|---|---|
| 2015 | $4,699 |
| 2021 | $5,982 |
Contact Agent
Nearby Similar Homes
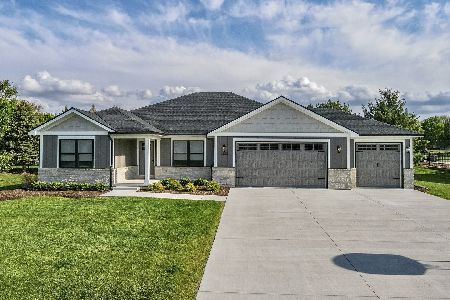
Nearby Sold Comparables

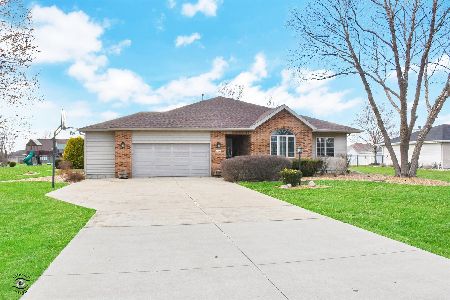
Contact Agent
Listing Provided By
Coldwell Banker Realty
