

2278 Scott Street, Des Plaines, Illinois 60018
Sorry, we are updating photos, please update this page in 15 minutes
$212,000
|
Sold
|
|
| Status: | Closed |
| Sqft: | 1,500 |
| Cost/Sqft: | $141 |
| Beds: | 3 |
| Baths: | 2 |
| Year Built: | — |
| Property Taxes: | $2,939 |
| Days On Market: | 4537 |
| Lot Size: | 0,00 |
Description
Expanded Ranch with Family Room and Fireplace, Full Bsmt, Large Eat-In Kitchen with newer Appliances, Oak Cabinets, Hardwood under Carpet, Open Floor Plan, Ceiling Fans, NEW Windows,Carpet, Furnace & Air, H2O, 220 Electrical, New Driveway, 3 Bedrooms, Storage Shed, Move-In Condition ! Bsmt has Half Bath, Tons of Storage, Close to Shopping, Expressway, Parks, Year Round School, and PreSchool
Property Specifics
| Single Family | |
| — | |
| Ranch | |
| — | |
| Full | |
| Brick | |
| Asphalt | |
| EXPANDED RANCH | |
| No | |
| — |
| Cook | |
| — | |
| 0 / Not Applicable | |
| None | |
| Lake Michigan | |
| Public Sewer | |
| Central Air | |
| Natural Gas, Forced Air | |
| 08639530 | |
| 09283100310000 |
Nearby Schools
| NAME: | DISTRICT: | DISTANCE: | |
|---|---|---|---|
|
Grade School
Iroquois Community School |
62 | — | |
|
Middle School
Iroquois Community School |
62 | Not in DB | |
Property History
| DATE: | EVENT: | PRICE: | SOURCE: |
|---|---|---|---|
| 30 Sep, 2014 | Sold | $212,000 | MRED MLS |
| 29 Aug, 2014 | Under contract | $212,000 | MRED MLS |
| — | Last price change | $215,000 | MRED MLS |
| 9 Jun, 2014 | Listed for sale | $220,000 | MRED MLS |
Some photos of this home have been virtually staged.
Sorry, we are updating photos, please update this page in 15 minutesRoom Specifics
All Bedroom Info:
Total Bedrooms: 3
Bedrooms Above Ground: 3
Bedrooms Below Ground: 0
Total Bedrooms: 3
Bedrooms Above Ground: 3
Bedrooms Below Ground: 0
Second Bedroom Info:
Dimensions: —
Location: —Dimensions: —
Floor Type: Carpet
Third Bedroom Info:
Dimensions: —
Location: —Dimensions: —
Floor Type: Carpet
Bathroom Info:
Full Bathrooms: 2
Partial Bathrooms: 1Full Bathrooms: 2
Bathroom Amenities: —
Bathroom in Basement: 1
Dining Room Info:
Dimensions: —
Location: —Dimensions: —
Floor Type: Carpet
Kitchen Info:
Dimensions: —
Location: —Dimensions: —
Floor Type: Other
Features: Eating Area-Table Space, Pantry-Closet
Laundry Room Info:
Dimensions: —
Location: —Dimensions: —
Floor Type: Other
Living Room Info:
Dimensions: —
Location: —Dimensions: —
Floor Type: Carpet
Family Room Info:
Dimensions: —
Location: —Dimensions: —
Floor Type: Carpet
Additional Rooms Info:
Rooms: Play Room, Workshop
Basement: FullRooms: Play Room, Workshop
Other Specifics
| — | |
| Concrete Perimeter | |
| Space/s | |
| — | |
| — | |
| — | |
| — | |
| Nature Preserve Adjacent, Landscaped | |
| 57 X 114 | |
| Unfinished | |
| None | |
| Hardwood Floors, First Floor Bedroom | |
| Range, Microwave, Dishwasher, Refrigerator, Washer, Dryer | |
| Not in DB | |
| Sidewalks, Street Lights, Street Paved | |
| — | |
| Wood Burning |
Tax History
| Year | Property Taxes |
|---|---|
| 2014 | $2,939 |
Contact Agent
Nearby Similar Homes
1895 Welwyn Avenue, Des Plaines, Illinois 60018

For Sale
$403,000
3 beds / 2.1 baths / 1,200 ft2
Single Family / Built: 1951
68
1748 Lunt Avenue, Des Plaines, Illinois 60018
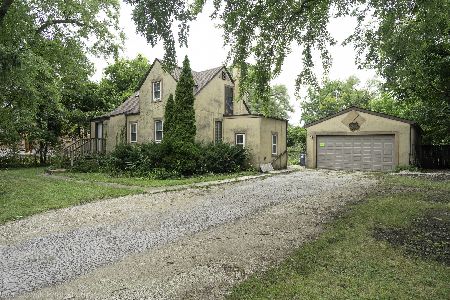
For Sale
$389,000
3 beds / 2.0 baths / 1,411 ft2
Single Family / Built: 1940
53
1686 Lunt Avenue, Des Plaines, Illinois 60018
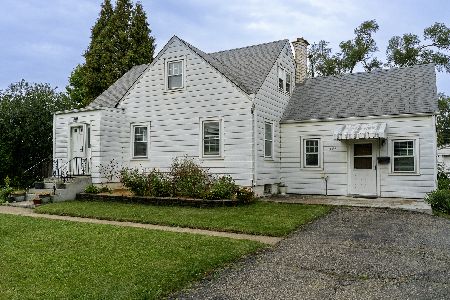
For Sale
$350,000
3 beds / 1.0 baths / 1,538 ft2
Single Family / Built: 1940
32
1738 Farwell Avenue, Des Plaines, Illinois 60018
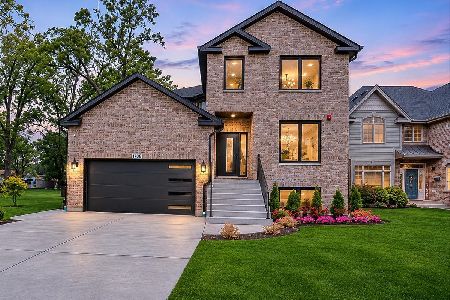
For Sale
$1,345,000
4 beds / 5.0 baths / 5,000 ft2
Single Family / Built: 2026
5
1757 Farwell Avenue, Des Plaines, Illinois 60018
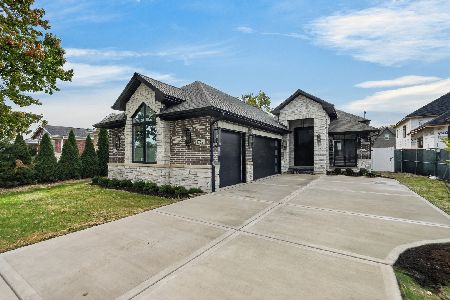
For Sale
$1,299,900
4 beds / 4.0 baths / 3,850 ft2
Single Family / Built: 2026
5
1739 Farwell Avenue, Des Plaines, Illinois 60018
For Sale
$769,900
5 beds / 3.1 baths / 3,521 ft2
Single Family / Built: 1996
43
Nearby Sold Comparables
2270 Scott Street, Des Plaines, Illinois 60018

Sold
$199,900
5 beds / 2.0 baths / 1,688 ft2
Single Family / Built: 1953
5607
2270 Scott Street, Des Plaines, Illinois 60018
Sold
$259,900
5 beds / 2.0 baths / 1,688 ft2
Single Family / Built: 1953
2501
2258 Scott Street, Des Plaines, Illinois 60018
Sold
$169,900
3 beds / 1.0 baths / 1,000 ft2
Single Family / Built: 1954
4982
2277 Cedar Street, Des Plaines, Illinois 60018
Sold
$159,900
3 beds / 1.1 baths / 1,356 ft2
Single Family / Built: 1952
5460
2269 Cedar, Des Plaines, Illinois 60018
Sold
$279,900
3 beds / 2.0 baths / 0 ft2
Single Family / Built: 1952
7309
2302 Scott Street, Des Plaines, Illinois 60018
Sold
$140,000
3 beds / 2.0 baths / 1,016 ft2
Single Family / Built: —
6091
Contact Agent
Listing Provided By
Baird & Warner
