

228 Atwell Street, Elgin, Illinois 60124
Subdivision > Shadow Hill
Sorry, we are updating photos, please update this page in 15 minutes
$295,000
|
Sold
|
|
| Status: | Closed |
| Sqft: | 2,615 |
| Cost/Sqft: | $113 |
| Beds: | 4 |
| Baths: | 3 |
| Year Built: | 2008 |
| Property Taxes: | $7,924 |
| Days On Market: | 4170 |
| Lot Size: | 0,23 |
Description
Beautifully renovated 4bed/2.1bath 2-Story w/ full basement! Huge kitchen includes loads of raised panel cabinets w/ stainless hardware, granite counters, glass tile back splash, stainless steel appliance set, granite topped island, & eat-in table space! All new flooring includes gleaming hardwood floors on main lvl & new carpet on 2nd lvl. Newly painted w/ neutral colors throughout & custom white trim package! WOW! *Subj To prior contract cancellation*
Property Specifics
| Single Family | |
| — | |
| Contemporary | |
| 2008 | |
| Full | |
| HEMINGWAY | |
| No | |
| 0.23 |
| Kane | |
| Shadow Hill | |
| 276 / Annual | |
| Other | |
| Public | |
| Public Sewer | |
| 08929608 | |
| 0619201002 |
Property History
| DATE: | EVENT: | PRICE: | SOURCE: |
|---|---|---|---|
| 30 Mar, 2015 | Sold | $175,000 | MRED MLS |
| 10 Feb, 2015 | Under contract | $252,180 | MRED MLS |
| — | Last price change | $280,200 | MRED MLS |
| 10 Nov, 2014 | Listed for sale | $280,200 | MRED MLS |
| 21 Aug, 2015 | Sold | $295,000 | MRED MLS |
| 7 Aug, 2015 | Under contract | $294,900 | MRED MLS |
| — | Last price change | $300,000 | MRED MLS |
| 21 May, 2015 | Listed for sale | $300,000 | MRED MLS |
Sorry, we are updating photos, please update this page in 15 minutes
Room Specifics
All Bedroom Info:
Total Bedrooms: 4
Bedrooms Above Ground: 4
Bedrooms Below Ground: 0
Total Bedrooms: 4
Bedrooms Above Ground: 4
Bedrooms Below Ground: 0
Second Bedroom Info:
Dimensions: —
Location: —Dimensions: —
Floor Type: Carpet
Third Bedroom Info:
Dimensions: —
Location: —Dimensions: —
Floor Type: Carpet
Fourth Bedroom Info:
Dimensions: —
Location: —Dimensions: —
Floor Type: Carpet
Bathroom Info:
Full Bathrooms: 3
Partial Bathrooms: 1Full Bathrooms: 3
Bathroom Amenities: Whirlpool,Separate Shower,Double Sink
Bathroom in Basement: 0
Additional Rooms Info:
Rooms: Foyer
Basement: FullRooms: Foyer
Basement Description: Unfinished
Other Specifics
| 2 | |
| Concrete Perimeter | |
| Asphalt | |
| Patio, Porch, Brick Paver Patio | |
| Landscaped | |
| 81X124 | |
| — | |
| Full | |
| Hardwood Floors, First Floor Laundry | |
| Range, Microwave, Dishwasher, Refrigerator, Washer, Dryer, Stainless Steel Appliance(s) | |
| Not in DB | |
| Sidewalks, Street Lights, Street Paved | |
| — | |
| — | |
| — |
Tax History
| Year | Property Taxes |
|---|---|
| 2015 | $7,901 |
| 2015 | $7,924 |
Contact Agent
Nearby Similar Homes
322 Longview Drive, Elgin, Illinois 60124

For Sale
$534,900
3 beds / 2.1 baths / 2,417 ft2
Single Family / Built: 2018
61
280 Astor Court, Elgin, Illinois 60124
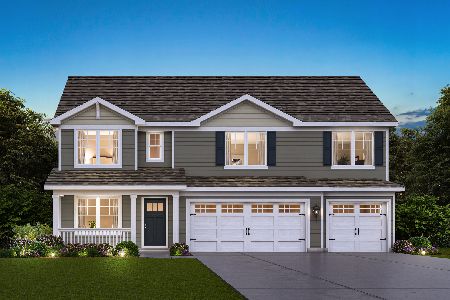
For Sale
$659,990
5 beds / 3.0 baths / 3,044 ft2
Single Family / Built: 2026
5
332 Red Rock Lane, Elgin, Illinois 60124

For Sale
$568,800
3 beds / 3.0 baths / 2,552 ft2
Single Family / Built: 2006
50
306 Snowdrop Lane, Elgin, Illinois 60124
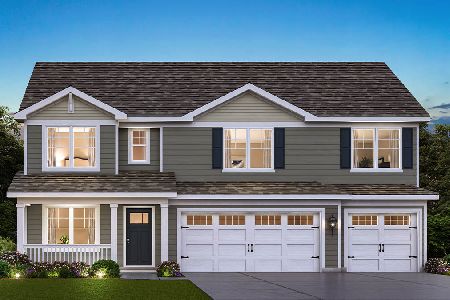
For Sale
$665,790
5 beds / 3.0 baths / 3,044 ft2
Single Family / Built: 2026
22
300 Snowdrop Lane, Elgin, Illinois 60124
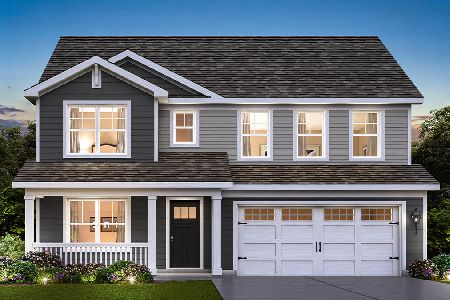
For Sale
$642,490
4 beds / 2.1 baths / 2,932 ft2
Single Family / Built: 2026
70
298 Snowdrop Lane, Elgin, Illinois 60124
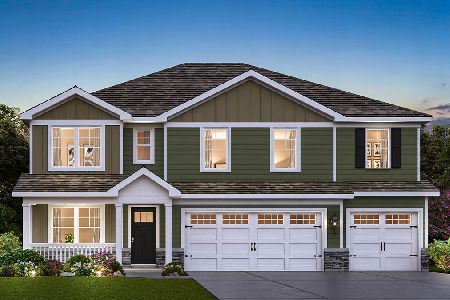
For Sale
$649,990
5 beds / 3.0 baths / 3,044 ft2
Single Family / Built: 2026
70
Nearby Sold Comparables
228 Atwell Street, Elgin, Illinois 60124

Sold
$252,180
3 beds / 2.1 baths / 2,615 ft2
Single Family / Built: 2008
4362
247 Pawtucket Avenue, Elgin, Illinois 60124
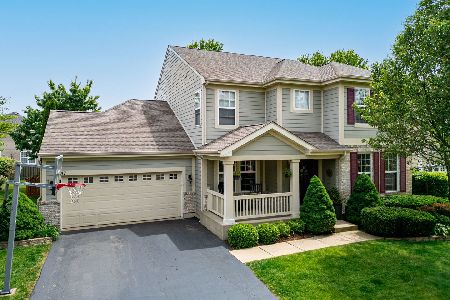
Sold
$595,000
4 beds / 3.1 baths / 3,059 ft2
Single Family / Built: 2005
142
249 Pawtucket Avenue, Elgin, Illinois 60124
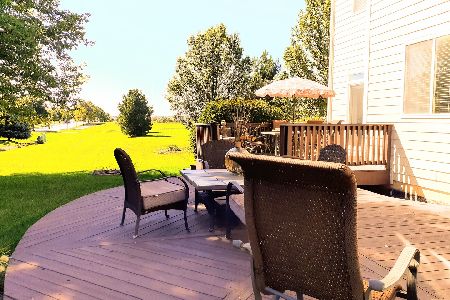
Sold
$359,000
4 beds / 2.1 baths / 2,682 ft2
Single Family / Built: 2005
2082
241 Pawtucket Avenue, Elgin, Illinois 60124
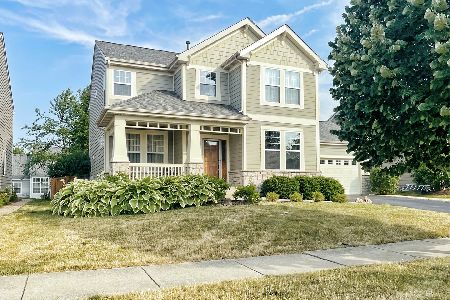
Sold
$469,000
3 beds / 2.1 baths / 2,522 ft2
Single Family / Built: 2006
1211
Contact Agent
Listing Provided By
Crosstown Realtors, Inc.
