

22831 Oakland Drive, Steger, Illinois 60475
Sorry, we are updating photos, please update this page in 15 minutes
$350,000
|
Sold
|
|
| Status: | Closed |
| Sqft: | 3,400 |
| Cost/Sqft: | $112 |
| Beds: | 4 |
| Baths: | 4 |
| Year Built: | 1994 |
| Property Taxes: | $6,360 |
| Days On Market: | 6836 |
| Lot Size: | 0,00 |
Description
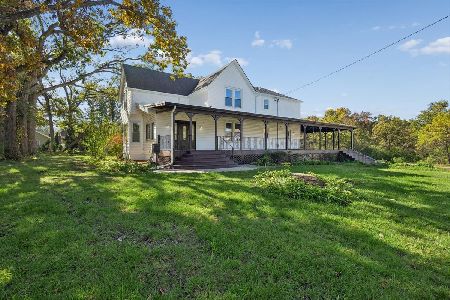
STUNNING CUSTOM BUILT HOME NESTLED ON A WOODED ACRE LOT NEAR 600k ESTATES,UNIQUE ML DESIGN W/RELATED LIVING LOFT 2ND LVL,W'/BR, BTH,DEN, GRT RM W/VLTD CLNG,FLR TO CLNG BRK FP, DR ON PLATFORM,EIK W/NOOK,GRANITE COUNTERTOPS,OAK CABS W/I PNTRY,BAY WNDWS,TRY & RECESSED CLNGS,SKYLIGHTS,WRAP DECK W/EXIT FROM ML BDRM SUITE W/JACUZZI,SEPsSHWER,CIRCULAR DRIVE, ONE OF A KIND AND STUNNING
Property Specifics
| Single Family | |
| — | |
| Contemporary | |
| 1994 | |
| Full | |
| Brick, Cedar | |
| Asphalt | |
| RANCH | |
| No | |
| — |
| Cook | |
| — | |
| 0 / Not Applicable | |
| None | |
| Private Well | |
| Septic-Private | |
| Central Air, Zoned | |
| Natural Gas, Forced Air, Zoned | |
| 06806783 | |
| 32344030080000 |
Property History
| DATE: | EVENT: | PRICE: | SOURCE: |
|---|---|---|---|
| 25 Jun, 2008 | Sold | $350,000 | MRED MLS |
| 19 May, 2008 | Under contract | $379,900 | MRED MLS |
| 21 Feb, 2008 | Listed for sale | $379,900 | MRED MLS |
Sorry, we are updating photos, please update this page in 15 minutes
Room Specifics
All Bedroom Info:
Total Bedrooms: 4
Bedrooms Above Ground: 4
Bedrooms Below Ground: 0
Total Bedrooms: 4
Bedrooms Above Ground: 4
Bedrooms Below Ground: 0
Second Bedroom Info:
Dimensions: —
Location: —Dimensions: —
Floor Type: Carpet
Third Bedroom Info:
Dimensions: —
Location: —Dimensions: —
Floor Type: Carpet
Fourth Bedroom Info:
Dimensions: —
Location: —Dimensions: —
Floor Type: Carpet
Bathroom Info:
Full Bathrooms: 4
Partial Bathrooms: 1Full Bathrooms: 4
Bathroom Amenities: Separate Shower, Double Sink
Bathroom in Basement: 0
Dining Room Info:
Dimensions: —
Location: —Dimensions: —
Floor Type: Carpet
Kitchen Info:
Dimensions: —
Location: —Dimensions: —
Floor Type: Ceramic Tile
Features: Eating Area-Breakfast Bar, Eating Area-Table Space, Island, Pantry-Closet
Laundry Room Info:
Dimensions: —
Location: —Dimensions: —
Floor Type: Ceramic Tile
Living Room Info:
Dimensions: —
Location: —Dimensions: —
Floor Type: Carpet
Family Room Info:
Dimensions: —
Location: —Dimensions: —
Floor Type: Carpet
Additional Rooms Info:
Rooms: Kitchen, Den, Gallery, Great Room, Office, Utility Room-1st Floor, Workshop
Basement: FullRooms: Kitchen, Den, Gallery, Great Room, Office, Utility Room-1st Floor, Workshop
Other Specifics
| 3 | |
| Concrete Perimeter | |
| Garage | |
| — | |
| — | |
| — | |
| Deck | |
| Wooded | |
| 150X283X155X315 | |
| — | |
| Full | |
| Vaulted/Cathedral Ceilings, Skylight(s), First Floor Bedroom, In-Law Arrangement | |
| Range, Dishwasher, Refrigerator, Washer, Dryer | |
| Not in DB | |
| Street Paved | |
| — | |
| Wood Burning, Gas Starter |
Tax History
| Year | Property Taxes |
|---|---|
| 2008 | $6,360 |
Contact Agent
Nearby Similar Homes
21176 Lisa Lane, Steger, Illinois 60475
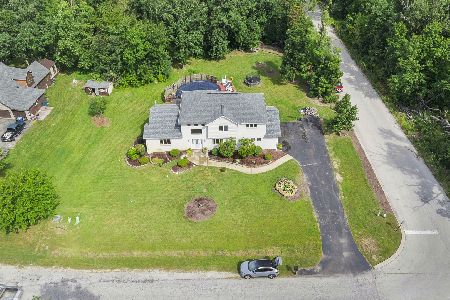
For Sale
$389,900
3 beds / 3.1 baths / 3,500 ft2
Single Family / Built: 1995
33
931 Steger Road, Steger, Illinois 60475
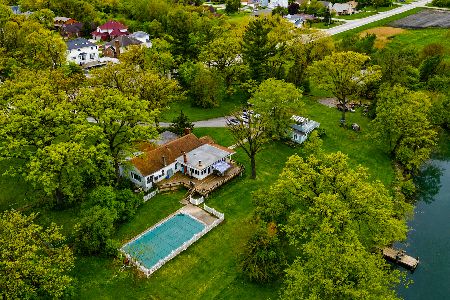
For Sale
$1,600,000
2 beds / 1.1 baths / 2,400 ft2
Single Family / Built: 1913
172
22620 Cottage Grove Avenue, Steger, Illinois 60475
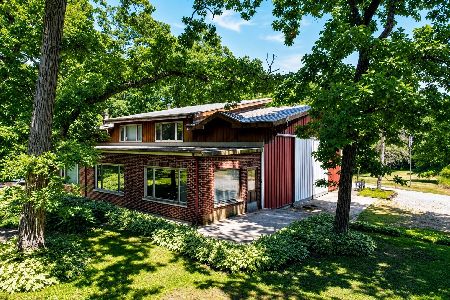
For Sale
$579,000
6 beds / 1.0 baths / 2,000 ft2
Single Family / Built: 1976
87
3469 Innsbruck Lane, Crete, Illinois 60417
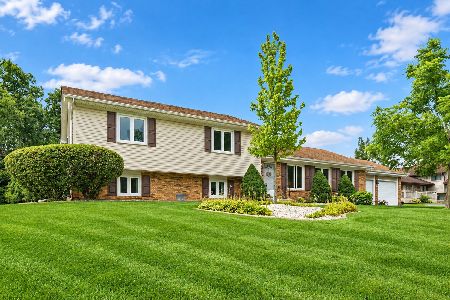
For Sale
$293,900
3 beds / 2.0 baths / 2,520 ft2
Single Family / Built: 1975
21
22710 Cottage Grove Avenue, Steger, Illinois 60475
For Sale
$580,000
4 beds / 3.0 baths / 3,775 ft2
Single Family / Built: 1909
17
Nearby Sold Comparables
22941 Shagbark Lane, Steger, Illinois 60475

Sold
$169,900
4 beds / 3.0 baths / 2,460 ft2
Single Family / Built: 1967
2793
23008 Oakland Drive, Steger, Illinois 60475

Sold
$235,850
4 beds / 3.1 baths / 3,473 ft2
Single Family / Built: 1992
2252
22928 Oakland Drive, Steger, Illinois 60475

Sold
$259,900
3 beds / 2.1 baths / 2,228 ft2
Single Family / Built: 1981
2222
22900 Oakland Drive, Steger, Illinois 60475
Sold
$170,000
4 beds / 2.1 baths / 2,786 ft2
Single Family / Built: 1980
3874
22961 Shagbark Lane, Steger, Illinois 60475

Sold
$365,000
3 beds / 1.2 baths / 3,454 ft2
Single Family / Built: 1995
1207
Contact Agent
Listing Provided By
Century 21 Affiliated
