

2284 Hudson Circle, Aurora, Illinois 60502
Subdivision > Legacy Fields
Sorry, we are updating photos, please update this page in 15 minutes
$180,000
|
Sold
|
|
| Status: | Closed |
| Sqft: | 1,695 |
| Cost/Sqft: | $111 |
| Beds: | 3 |
| Baths: | 3 |
| Year Built: | 2003 |
| Property Taxes: | $4,785 |
| Days On Market: | 4197 |
| Lot Size: | 0,00 |
Description
Largest End Unit Model - 1,695 sq. ft. - sunny, clean & bright, 3 bdrm, 2 1/2 bath in Legacy Fields. Solid hardwood floors throughout main level. Oak doors & trim thru-out. Upgraded stainless steel appliances, oak cabinets. Master suite w/vaulted ceiling master bath, with dual vanity & separate shower. Large bedrooms. Intercom & sound system thru-out unit. Spotless, move-in condition. Neutral paint scheme. Close to train & schools, shopping. Peaceful subdivision. Award winning Naperville 204 schools. NEVER occupied by smokers or pets. A 10+.
Property Specifics
| Condos/Townhomes | |
| 3 | |
| — | |
| 2003 | |
| None | |
| Vinyl Siding, Brick | |
| Asphalt | |
| RUTLEDGE | |
| No | |
| — |
| Du Page | |
| Legacy Fields | |
| 181 / Monthly | |
| Parking, Insurance, Exterior Maintenance, Lawn Care, Scavenger, Snow Removal | |
| Public | |
| Public Sewer | |
| Central Air | |
| Natural Gas, Forced Air | |
| 08902823 | |
| 0719108117 |
Property History
| DATE: | EVENT: | PRICE: | SOURCE: |
|---|---|---|---|
| 4 Mar, 2016 | Sold | $180,000 | MRED MLS |
| 30 Jan, 2016 | Under contract | $188,500 | MRED MLS |
| — | Last price change | $193,500 | MRED MLS |
| 26 Apr, 2015 | Listed for sale | $199,500 | MRED MLS |
Sorry, we are updating photos, please update this page in 15 minutes
Room Specifics
All Bedroom Info:
Total Bedrooms: 3
Bedrooms Above Ground: 3
Bedrooms Below Ground: 0
Total Bedrooms: 3
Bedrooms Above Ground: 3
Bedrooms Below Ground: 0
Second Bedroom Info:
Dimensions: —
Location: —Dimensions: —
Floor Type: Carpet
Third Bedroom Info:
Dimensions: —
Location: —Dimensions: —
Floor Type: Carpet
Bathroom Info:
Full Bathrooms: 3
Partial Bathrooms: 1Full Bathrooms: 3
Bathroom Amenities: Separate Shower, Double Sink
Bathroom in Basement: 0
Dining Room Info:
Dimensions: —
Location: —Dimensions: —
Floor Type: Hardwood
Kitchen Info:
Dimensions: —
Location: —Dimensions: —
Floor Type: Hardwood
Features: Galley
Laundry Room Info:
Dimensions: —
Location: —Dimensions: —
Floor Type: Vinyl
Living Room Info:
Dimensions: —
Location: —Dimensions: —
Floor Type: Hardwood
Additional Rooms Info:
Rooms: Bonus Room, Eating Area
Basement: NoneRooms: Bonus Room, Eating Area
Other Specifics
| 2 | |
| Concrete Perimeter | |
| Garage, Space/s | |
| — | |
| — | |
| — | |
| Balcony, Storms/Screens, End Unit | |
| Common Grounds, Corner Lot, Landscaped, Wooded | |
| COMMON | |
| — | |
| Full | |
| Vaulted/Cathedral Ceilings, Hardwood Floors | |
| Range, Microwave, Dishwasher, High End Refrigerator, Washer, Dryer, Disposal, Stainless Steel Appliance(s) | |
| Not in DB | |
| — | |
| — | |
| — |
Tax History
| Year | Property Taxes |
|---|---|
| 2016 | $4,785 |
Contact Agent
Nearby Similar Homes
582 Declaration Lane, Aurora, Illinois 60502
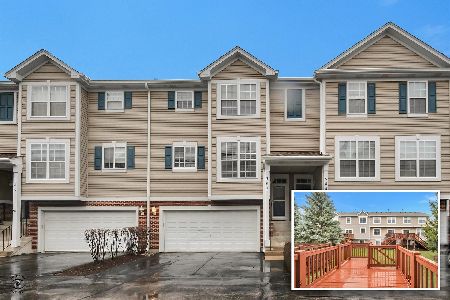
For Sale
$349,900
3 beds / 2.1 baths / 1,838 ft2
Condos/Townhomes / Built: 2002
34
349 Abington Woods Drive, Aurora, Illinois 60502
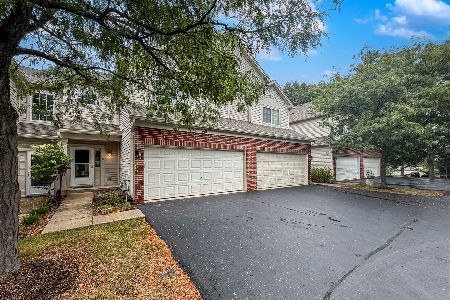
For Sale
$320,000
3 beds / 2.1 baths / 1,698 ft2
Condos/Townhomes / Built: 2001
42
2256 Stoughton Drive, Aurora, Illinois 60502

For Sale
$380,000
3 beds / 2.1 baths / 1,585 ft2
Condos/Townhomes / Built: 2001
34
2247 Stoughton Drive, Aurora, Illinois 60502
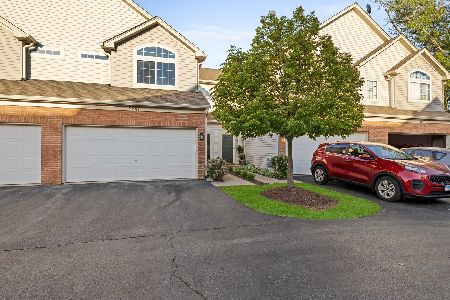
For Sale
$329,900
3 beds / 2.1 baths / 1,600 ft2
Condos/Townhomes / Built: 2001
16
2481 Stoughton Circle, Aurora, Illinois 60502

For Sale
$348,999
3 beds / 2.0 baths / 1,833 ft2
Condos/Townhomes / Built: 2003
28
2471 Stoughton Circle, Aurora, Illinois 60502

For Sale
$315,000
2 beds / 2.0 baths / 1,193 ft2
Condos/Townhomes / Built: 2004
49
Nearby Sold Comparables
2283 Hudson Circle, Aurora, Illinois 60502

Sold
$213,900
3 beds / 2.1 baths / 1,786 ft2
Condos/Townhomes / Built: 2003
6016
2283 Hudson Circle, Aurora, Illinois 60502
Sold
$196,020
3 beds / 2.1 baths / 1,786 ft2
Condos/Townhomes / Built: 2003
5841
2283 Hudson Circle, Aurora, Illinois 60502

Sold
$265,000
3 beds / 2.1 baths / 1,588 ft2
Condos/Townhomes / Built: 2003
1909
2285 Hudson Circle, Aurora, Illinois 60502
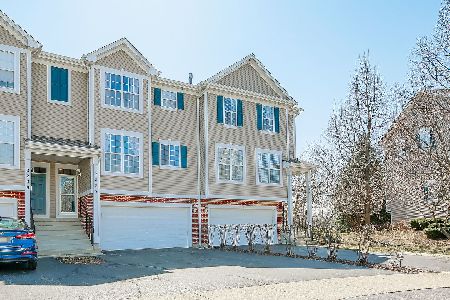
Sold
$295,000
3 beds / 2.1 baths / 1,498 ft2
Condos/Townhomes / Built: 2003
1301
2286 Hudson Circle, Aurora, Illinois 60504
Sold
$181,000
2 beds / 2.0 baths / 1,476 ft2
Condos/Townhomes / Built: 2002
6922
2286 Hudson Circle, Aurora, Illinois 60502
Sold
$169,900
2 beds / 2.0 baths / 1,500 ft2
Condos/Townhomes / Built: 2002
3898
Contact Agent
Listing Provided By
Best Homes Realty, Inc.
