

2286 Hill Lane, Batavia, Illinois 60510
Subdivision > Tanglewood Hills
Sorry, we are updating photos, please update this page in 15 minutes
$489,000
|
Sold
|
|
| Status: | Closed |
| Sqft: | 3,727 |
| Cost/Sqft: | $134 |
| Beds: | 4 |
| Baths: | 4 |
| Year Built: | 2003 |
| Property Taxes: | $15,571 |
| Days On Market: | 4421 |
| Lot Size: | 0,29 |
Description
Home reflects the very best, feels hardly lived in. This kitchen includes everything on a wish list extraordinary amount of handsome cabinets, SS appliances, convection, plate warmer, backsplash. Family Rm w/soaring ceiling, enormous FP & windows galore. Freshly painted, impressive condition, new carpet, sun-room, sitting room in master w/large dual master closets, paver patio,deep pour basement! Backs to open area.
Property Specifics
| Single Family | |
| — | |
| Georgian | |
| 2003 | |
| Full | |
| Brick, Cedar | |
| Asphalt | |
| — | |
| No | |
| 0.29 |
| Kane | |
| Tanglewood Hills | |
| 375 / Quarterly | |
| Clubhouse, Pool | |
| Public | |
| Public Sewer | |
| Central Air | |
| Natural Gas | |
| 08730246 | |
| 1229226001 |
Nearby Schools
| NAME: | DISTRICT: | DISTANCE: | |
|---|---|---|---|
|
High School
Batavia Sr High School |
101 | Not in DB | |
Property History
| DATE: | EVENT: | PRICE: | SOURCE: |
|---|---|---|---|
| 11 May, 2015 | Sold | $489,000 | MRED MLS |
| 27 Mar, 2015 | Under contract | $499,900 | MRED MLS |
| — | Last price change | $509,000 | MRED MLS |
| 17 Sep, 2014 | Listed for sale | $549,500 | MRED MLS |
| 13 Aug, 2020 | Sold | $476,000 | MRED MLS |
| 24 Jun, 2020 | Under contract | $485,000 | MRED MLS |
| 14 May, 2020 | Listed for sale | $485,000 | MRED MLS |
| 23 May, 2025 | Sold | $775,000 | MRED MLS |
| 16 Apr, 2025 | Under contract | $740,000 | MRED MLS |
| 12 Apr, 2025 | Listed for sale | $740,000 | MRED MLS |
Sorry, we are updating photos, please update this page in 15 minutes
Room Specifics
All Bedroom Info:
Total Bedrooms: 4
Bedrooms Above Ground: 4
Bedrooms Below Ground: 0
Total Bedrooms: 4
Bedrooms Above Ground: 4
Bedrooms Below Ground: 0
Second Bedroom Info:
Dimensions: —
Location: —Dimensions: —
Floor Type: Carpet
Third Bedroom Info:
Dimensions: —
Location: —Dimensions: —
Floor Type: Carpet
Fourth Bedroom Info:
Dimensions: —
Location: —Dimensions: —
Floor Type: Carpet
Bathroom Info:
Full Bathrooms: 4
Partial Bathrooms: 1Full Bathrooms: 4
Bathroom Amenities: Whirlpool, Separate Shower, Double Sink
Bathroom in Basement: 0
Dining Room Info:
Dimensions: —
Location: —Dimensions: —
Floor Type: Hardwood
Kitchen Info:
Dimensions: —
Location: —Dimensions: —
Floor Type: Ceramic Tile
Features: Island
Laundry Room Info:
Dimensions: —
Location: —Dimensions: —
Floor Type: Ceramic Tile
Living Room Info:
Dimensions: —
Location: —Dimensions: —
Floor Type: Carpet
Family Room Info:
Dimensions: —
Location: —Dimensions: —
Floor Type: Carpet
Additional Rooms Info:
Rooms: Foyer, Office, Sitting Room, Heated Sun Room
Basement: FullRooms: Foyer, Office, Sitting Room, Heated Sun Room
Other Specifics
| 3 | |
| Concrete Perimeter | |
| Garage | |
| — | |
| — | |
| — | |
| Brick Paver Patio | |
| Landscaped | |
| 54 X 150 X 102 X 150 | |
| Unfinished | |
| Full | |
| Vaulted/Cathedral Ceilings, Skylight(s), Hardwood Floors, First Floor Laundry | |
| Double Oven, Microwave, Dishwasher, Refrigerator, Washer, Dryer, Disposal, Stainless Steel Appliance(s) | |
| Not in DB | |
| Clubhouse, Pool, Tennis Courts, Sidewalks | |
| — | |
| Gas Log, Gas Starter |
Tax History
| Year | Property Taxes |
|---|---|
| 2015 | $15,571 |
| 2020 | $14,185 |
| 2025 | $14,617 |
Contact Agent
Nearby Similar Homes
2310 Big Woods Drive, Batavia, Illinois 60510

For Sale
$649,000
5 beds / 3.0 baths / 2,934 ft2
Single Family / Built: 1997
24
Nearby Sold Comparables
2286 Hill Lane, Batavia, Illinois 60510
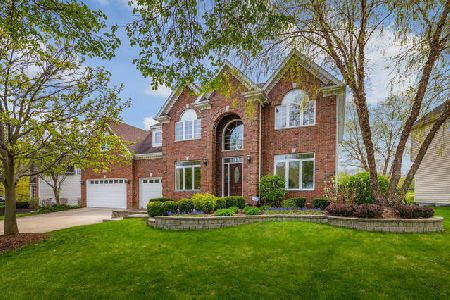
Sold
$485,000
4 beds / 3.1 baths / 3,727 ft2
Single Family / Built: 2003
2355
2286 Hill Lane, Batavia, Illinois 60510
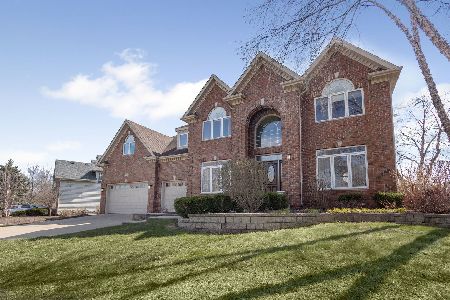
Sold
$740,000
4 beds / 3.1 baths / 3,727 ft2
Single Family / Built: 2003
561
2272 Hill Lane, Batavia, Illinois 60510

Sold
$529,800
5 beds / 4.1 baths / 3,800 ft2
Single Family / Built: 2004
6025
Batavia, Illinois 60510
Sold
$639,000
4 beds / 4.1 baths / 4,000 ft2
Single Family / Built: 2002
6915
2294 Hill Lane, Batavia, Illinois 60510
Sold
$499,900
4 beds / 4.1 baths / 3,848 ft2
Single Family / Built: 2002
4238
Contact Agent
Listing Provided By
Keller Williams Fox Valley Realty
