

22870 Dublin Way, Lake Barrington, Illinois 60010
Subdivision > Kelsey Farms
Sorry, we are updating photos, please update this page in 15 minutes
$575,000
|
Sold
|
|
| Status: | Closed |
| Sqft: | 3,426 |
| Cost/Sqft: | $175 |
| Beds: | 4 |
| Baths: | 5 |
| Year Built: | 1996 |
| Property Taxes: | $13,112 |
| Days On Market: | 5397 |
| Lot Size: | 1,39 |
Description
GRACIOUS GEORGIAN WITH GREAT STYLE & A BEAUTIFUL 1.39 ACRE PROPERTY...NICE DECK & PAVER PATIO...THE ROOMS FLOW EFFORTLESSLY. FAMILY SPACES ARE WARMED BY MULTIPLE WINDOWS & JUST WAITING FOR YOU & YOURS...KITCHEN OPENS TO BREAKFAST & FAMILY ROOM THEN TO DECK & PATIO..IST FLOOR STUDY, DELIGHTFUL LIVING ROOM & SPACIOUS DINING ROOM...FOUR LARGE BEDROOMS & 4.1 BATHS...FINISHED LOWER LEVEL HAS SPACE FOR ALL...3 CAR GARAGE!
Property Specifics
| Single Family | |
| — | |
| Georgian | |
| 1996 | |
| Full | |
| Brick, EIFS (e.g. Dryvit). | |
| Shake | |
| — | |
| No | |
| 1.39 |
| Lake | |
| Kelsey Farms | |
| 500 / Annual | |
| None | |
| Private Well | |
| Septic-Private | |
| Central Air, Zoned | |
| Natural Gas, Forced Air, Sep Heating Systems - 2+, Indv Controls, Zoned | |
| 07975621 | |
| 13212030007000 |
Nearby Schools
| NAME: | DISTRICT: | DISTANCE: | |
|---|---|---|---|
|
Grade School
Countryside Elementary School |
220 | — | |
|
Middle School
Barrington Middle School-prairie |
220 | Not in DB | |
|
High School
Barrington High School |
220 | Not in DB | |
Property History
| DATE: | EVENT: | PRICE: | SOURCE: |
|---|---|---|---|
| 7 Dec, 2012 | Sold | $575,000 | MRED MLS |
| 22 Oct, 2012 | Under contract | $600,000 | MRED MLS |
| — | Last price change | $625,000 | MRED MLS |
| 13 Jan, 2012 | Listed for sale | $645,000 | MRED MLS |
| 12 Aug, 2021 | Sold | $615,000 | MRED MLS |
| 12 Jul, 2021 | Under contract | $634,900 | MRED MLS |
| — | Last price change | $639,900 | MRED MLS |
| 27 Jun, 2021 | Listed for sale | $639,900 | MRED MLS |
Sorry, we are updating photos, please update this page in 15 minutes
Room Specifics
All Bedroom Info:
Total Bedrooms: 4
Bedrooms Above Ground: 4
Bedrooms Below Ground: 0
Total Bedrooms: 4
Bedrooms Above Ground: 4
Bedrooms Below Ground: 0
Second Bedroom Info:
Dimensions: —
Location: —Dimensions: —
Floor Type: Carpet
Third Bedroom Info:
Dimensions: —
Location: —Dimensions: —
Floor Type: Carpet
Fourth Bedroom Info:
Dimensions: —
Location: —Dimensions: —
Floor Type: Carpet
Bathroom Info:
Full Bathrooms: 5
Partial Bathrooms: 1Full Bathrooms: 5
Bathroom Amenities: Whirlpool, Separate Shower, Double Sink
Bathroom in Basement: 0
Dining Room Info:
Dimensions: —
Location: —Dimensions: —
Floor Type: Carpet
Kitchen Info:
Dimensions: —
Location: —Dimensions: —
Floor Type: Hardwood
Features: Island, Pantry-Closet
Laundry Room Info:
Dimensions: —
Location: —Dimensions: —
Floor Type: Other
Living Room Info:
Dimensions: —
Location: —Dimensions: —
Floor Type: Carpet
Family Room Info:
Dimensions: —
Location: —Dimensions: —
Floor Type: Carpet
Additional Rooms Info:
Rooms: Eating Area, Exercise Room, Game Room, Play Room, Recreation Room, Study
Basement: FullRooms: Eating Area, Exercise Room, Game Room, Play Room, Recreation Room, Study
Other Specifics
| 3 | |
| Concrete Perimeter | |
| Garage | |
| — | |
| — | |
| — | |
| Deck, Brick Paver Patio | |
| Cul-De-Sac, Landscaped | |
| 87X337X299X329X43 | |
| Unfinished | |
| Full | |
| Vaulted/Cathedral Ceilings, Skylight(s), Hardwood Floors, First Floor Laundry | |
| Double Oven, Microwave, Dishwasher, Refrigerator, Disposal | |
| Not in DB | |
| Street Paved | |
| — | |
| Wood Burning |
Tax History
| Year | Property Taxes |
|---|---|
| 2012 | $13,112 |
| 2021 | $12,796 |
Contact Agent
Nearby Similar Homes
28063 Gray Barn Lane, Lake Barrington, Illinois 60010
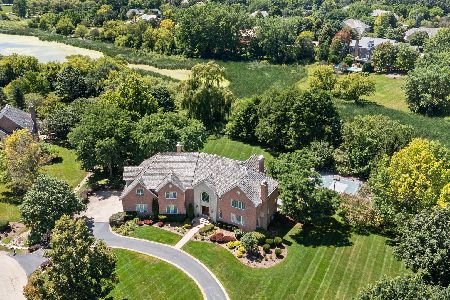
For Sale
$1,875,000
5 beds / 4.2 baths / 8,644 ft2
Single Family / Built: 1996
63
Nearby Sold Comparables


Contact Agent
Listing Provided By
RE/MAX of Barrington
