

22888 Fox Chase Road, Deer Park, Illinois 60010
Sorry, we are updating photos, please update this page in 15 minutes
$768,000
|
Sold
|
|
| Status: | Closed |
| Sqft: | 5,422 |
| Cost/Sqft: | $148 |
| Beds: | 4 |
| Baths: | 6 |
| Year Built: | 1995 |
| Property Taxes: | $16,646 |
| Days On Market: | 4298 |
| Lot Size: | 1,88 |
Description
This 4 bdrm,4 full & 2 half BA home has 5,422sf of finished space w/a full walkout bsmt, is located on 1.88 acres, is beautiful & has a gorgeous view of the lake!! This home has been completely renovated w/over $119k of improvmts completed w/in the last 3 yrs...new kit,roof,windows,furnace, a/c, baths to name a few!! Great flow, formal dining, screened porch overlooking the lake and gardens, full fnshed walkout bsmt.
Property Specifics
| Single Family | |
| — | |
| — | |
| 1995 | |
| Full | |
| Brick | |
| Shake | |
| — | |
| Yes | |
| 1.88 |
| Lake | |
| — | |
| 0 / Not Applicable | |
| None | |
| Private Well | |
| Septic-Private | |
| Central Air | |
| Natural Gas, Forced Air | |
| 08817683 | |
| 14333020300000 |
Nearby Schools
| NAME: | DISTRICT: | DISTANCE: | |
|---|---|---|---|
|
Grade School
Arnett C Lines Elementary School |
220 | — | |
|
Middle School
Barrington Middle School-prairie |
220 | Not in DB | |
|
High School
Barrington High School |
220 | Not in DB | |
Property History
| DATE: | EVENT: | PRICE: | SOURCE: |
|---|---|---|---|
| 19 Nov, 2015 | Sold | $768,000 | MRED MLS |
| 20 Oct, 2015 | Under contract | $799,950 | MRED MLS |
| — | Last price change | $819,000 | MRED MLS |
| 16 Jan, 2015 | Listed for sale | $879,000 | MRED MLS |
Sorry, we are updating photos, please update this page in 15 minutes
Room Specifics
All Bedroom Info:
Total Bedrooms: 4
Bedrooms Above Ground: 4
Bedrooms Below Ground: 0
Total Bedrooms: 4
Bedrooms Above Ground: 4
Bedrooms Below Ground: 0
Second Bedroom Info:
Dimensions: —
Location: —Dimensions: —
Floor Type: Carpet
Third Bedroom Info:
Dimensions: —
Location: —Dimensions: —
Floor Type: Carpet
Fourth Bedroom Info:
Dimensions: —
Location: —Dimensions: —
Floor Type: Carpet
Bathroom Info:
Full Bathrooms: 6
Partial Bathrooms: 2Full Bathrooms: 6
Bathroom Amenities: Separate Shower, Double Sink
Bathroom in Basement: 1
Dining Room Info:
Dimensions: —
Location: —Dimensions: —
Floor Type: Carpet
Kitchen Info:
Dimensions: —
Location: —Dimensions: —
Floor Type: Hardwood
Features: Eating Area-Breakfast Bar, Eating Area-Table Space, Island
Living Room Info:
Dimensions: —
Location: —Dimensions: —
Floor Type: Carpet
Family Room Info:
Dimensions: —
Location: —Dimensions: —
Floor Type: Hardwood
Additional Rooms Info:
Rooms: Foyer, Office, Recreation Room, Screened Porch
Basement: FullRooms: Foyer, Office, Recreation Room, Screened Porch
Other Specifics
| 3 | |
| — | |
| Garage | |
| — | |
| — | |
| — | |
| Deck | |
| Cul-De-Sac, Irregular Lot, Lake Front, Landscaped, Water View | |
| IRREGULAR | |
| — | |
| Full | |
| Skylight(s), Sauna/Steam Room, Hot Tub, Bar-Wet, Hardwood Floors, First Floor Laundry | |
| Range, Microwave, Dishwasher, Refrigerator, Washer, Dryer, Disposal, Stainless Steel Appliance(s) | |
| Not in DB | |
| — | |
| — | |
| — |
Tax History
| Year | Property Taxes |
|---|---|
| 2015 | $16,646 |
Contact Agent
Nearby Similar Homes
52 Deerpath Road, Deer Park, Illinois 60010
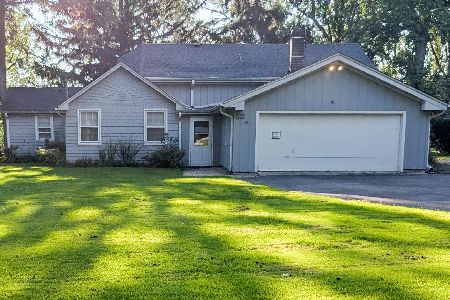
For Sale
$529,900
4 beds / 3.0 baths / 2,400 ft2
Single Family / Built: 1960
61
20337 Lea Road, Deer Park, Illinois 60010
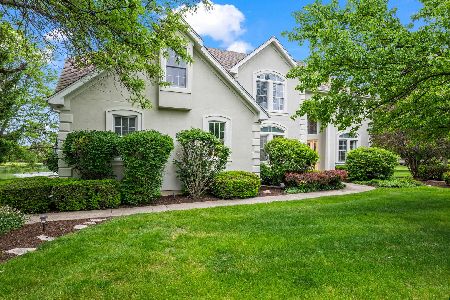
For Sale
$1,100,000
4 beds / 3.1 baths / 3,909 ft2
Single Family / Built: 1998
92
Nearby Sold Comparables
22907 Fox Chase Road, Deer Park, Illinois 60010
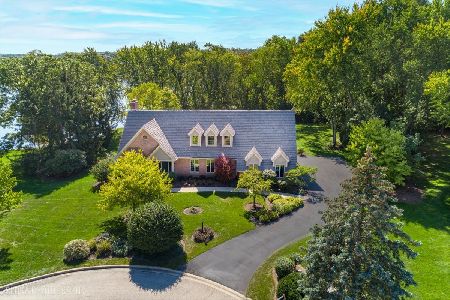
Sold
$1,250,000
4 beds / 4.2 baths / 4,533 ft2
Single Family / Built: 1994
336
22835 Long Grove Road, Deer Park, Illinois 60010

Sold
$105,000
1 beds / 1.0 baths / 13,469 ft2
Single Family / Built: 1948
4806
22900 Fox Chase Road, Deer Park, Illinois 60010
Sold
$619,900
4 beds / 2.2 baths / 3,488 ft2
Single Family / Built: 1995
4612
22815 Long Grove Road, Deer Park, Illinois 60010
Sold
$280,000
3 beds / 2.0 baths / 2,500 ft2
Single Family / Built: 1950
4237
22815 Long Grove Road, Deer Park, Illinois 60010
Sold
$149,900
3 beds / 2.0 baths / 1,750 ft2
Single Family / Built: —
6004
Contact Agent
Listing Provided By
Redfin Corporation
