

22900 Fox Chase Road, Deer Park, Illinois 60010
Sorry, we are updating photos, please update this page in 15 minutes
$598,000
|
Sold
|
|
| Status: | Closed |
| Sqft: | 3,488 |
| Cost/Sqft: | $178 |
| Beds: | 4 |
| Baths: | 4 |
| Year Built: | 1995 |
| Property Taxes: | $15,202 |
| Days On Market: | 4612 |
| Lot Size: | 1,25 |
Description
Custom built home on 1.2 wooded acres and beautifully landscaped and situated on a cul-de-sac lot just minutes from Deer Park Mall. Hardwood flooring through open floor plan 1st floor, including privacy located office. Spacious kitchen with updates & family room overlook wraparound rear deck. Excellent bedroom sizes with great closet space. Master suite includes h/h walk-in closets, double vanity & separate shower.
Property Specifics
| Single Family | |
| — | |
| Traditional | |
| 1995 | |
| Full | |
| Brick, Cedar | |
| Shake | |
| CUSTOM | |
| No | |
| 1.25 |
| Lake | |
| — | |
| 0 / Not Applicable | |
| None | |
| Private Well | |
| Septic-Private | |
| Central Air | |
| Natural Gas, Forced Air | |
| 08553042 | |
| 14333020290000 |
Nearby Schools
| NAME: | DISTRICT: | DISTANCE: | |
|---|---|---|---|
|
Grade School
Arnett C Lines Elementary School |
220 | — | |
|
High School
Barrington High School |
220 | Not in DB | |
Property History
| DATE: | EVENT: | PRICE: | SOURCE: |
|---|---|---|---|
| 30 Jun, 2014 | Sold | $598,000 | MRED MLS |
| 6 May, 2014 | Under contract | $619,900 | MRED MLS |
| — | Last price change | $639,900 | MRED MLS |
| 8 Mar, 2014 | Listed for sale | $639,900 | MRED MLS |
Sorry, we are updating photos, please update this page in 15 minutes
Room Specifics
All Bedroom Info:
Total Bedrooms: 4
Bedrooms Above Ground: 4
Bedrooms Below Ground: 0
Total Bedrooms: 4
Bedrooms Above Ground: 4
Bedrooms Below Ground: 0
Second Bedroom Info:
Dimensions: —
Location: —Dimensions: —
Floor Type: Carpet
Third Bedroom Info:
Dimensions: —
Location: —Dimensions: —
Floor Type: Carpet
Fourth Bedroom Info:
Dimensions: —
Location: —Dimensions: —
Floor Type: Carpet
Bathroom Info:
Full Bathrooms: 4
Partial Bathrooms: 2Full Bathrooms: 4
Bathroom Amenities: Separate Shower, Double Sink
Bathroom in Basement: 0
Dining Room Info:
Dimensions: —
Location: —Dimensions: —
Floor Type: Hardwood
Kitchen Info:
Dimensions: —
Location: —Dimensions: —
Floor Type: Hardwood
Features: Eating Area-Table Space, Island, Pantry-Closet
Laundry Room Info:
Dimensions: —
Location: —Dimensions: —
Floor Type: Ceramic Tile
Living Room Info:
Dimensions: —
Location: —Dimensions: —
Floor Type: Hardwood
Family Room Info:
Dimensions: —
Location: —Dimensions: —
Floor Type: Hardwood
Additional Rooms Info:
Rooms: Office
Basement: FullRooms: Office
Other Specifics
| 3 | |
| Concrete Perimeter | |
| Garage | |
| — | |
| — | |
| — | |
| — | |
| Irregular Lot | |
| 54,356 | |
| — | |
| Full | |
| Vaulted/Cathedral Ceilings, Hardwood Floors, First Floor Laundry | |
| Range, Microwave, Dishwasher, Refrigerator | |
| Not in DB | |
| — | |
| — | |
| — |
Tax History
| Year | Property Taxes |
|---|---|
| 2014 | $15,202 |
Contact Agent
Nearby Similar Homes
52 Deerpath Road, Deer Park, Illinois 60010
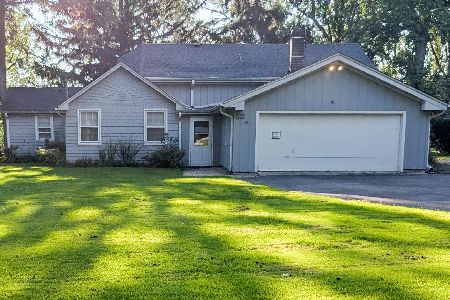
For Sale
$529,900
4 beds / 3.0 baths / 2,400 ft2
Single Family / Built: 1960
61
20337 Lea Road, Deer Park, Illinois 60010
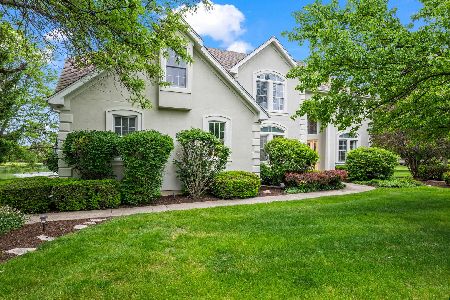
For Sale
$1,100,000
4 beds / 3.1 baths / 3,909 ft2
Single Family / Built: 1998
92
Nearby Sold Comparables
22907 Fox Chase Road, Deer Park, Illinois 60010
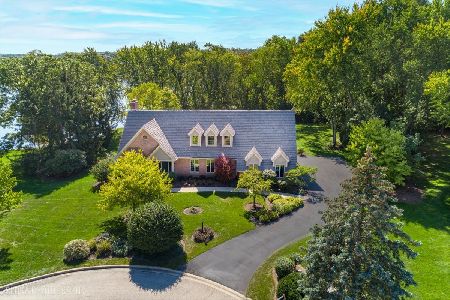
Sold
$1,250,000
4 beds / 4.2 baths / 4,533 ft2
Single Family / Built: 1994
336
22888 Fox Chase Road, Deer Park, Illinois 60010

Sold
$799,950
4 beds / 4.2 baths / 5,422 ft2
Single Family / Built: 1995
4298
3527 Long Grove Road, Long Grove, Illinois 60047
Sold
$299,900
4 beds / 2.1 baths / 2,328 ft2
Single Family / Built: 1963
2866
Deer Park, Illinois 60010
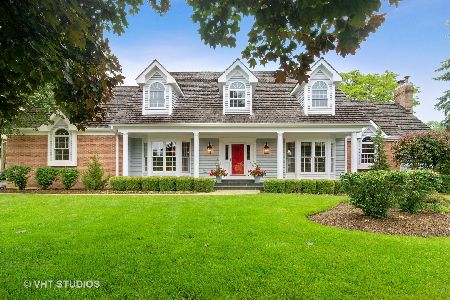
Sold
$675,000
4 beds / 3.2 baths / 3,635 ft2
Single Family / Built: 1987
2681
22835 Long Grove Road, Deer Park, Illinois 60010
Sold
$105,000
1 beds / 1.0 baths / 13,469 ft2
Single Family / Built: 1948
4806
Contact Agent
Listing Provided By
@properties
