

229 Devon Avenue, Roselle, Illinois 60172


$275,000
|
Sold
|
|
| Status: | Closed |
| Sqft: | 0 |
| Cost/Sqft: | — |
| Beds: | 4 |
| Baths: | 2 |
| Year Built: | 1978 |
| Property Taxes: | $7,453 |
| Days On Market: | 2299 |
| Lot Size: | 0,19 |
Description
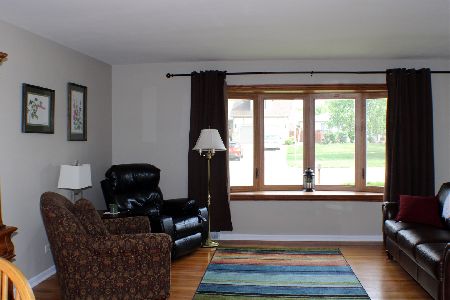
Great Location! Great Schools! Great Space! Take a look at this SPACIOUS raised ranch! Freshly refinished HARDWOOD floors throughout entire upper level! Kitchen, dining and living room have been freshly painted in today's desirable gray. All of the bedrooms are generous sizes. Head downstairs and you have another WHOLE level of living complete with a wood burning fireplace. An extra bedroom and full bath make it a perfect set-up for guest, or in-law arrangement. Don't forget to look at the closet in the downstairs bedroom- PLENTY of room for storage! Top all of this off with a 2.5 car garage, desirable Lake Park HS, brand new washer and dryer and this is where you can call HOME!
Property Specifics
| Single Family | |
| — | |
| — | |
| 1978 | |
| Full, Walkout | |
| Aluminum Siding, Brick | |
| Asphalt | |
| — | |
| No | |
| 0.19 |
| Du Page | |
| — | |
| 0 / Not Applicable | |
| None | |
| Lake Michigan | |
| Public Sewer | |
| Central Air | |
| Natural Gas, Forced Air | |
| 10775595 | |
| 0203101028 |
Nearby Schools
| NAME: | DISTRICT: | DISTANCE: | |
|---|---|---|---|
|
Grade School
Spring Hills Elementary School |
12 | — | |
|
Middle School
Roselle Middle School |
12 | Not in DB | |
|
High School
Lake Park High School |
108 | Not in DB | |
Property History
| DATE: | EVENT: | PRICE: | SOURCE: |
|---|---|---|---|
| 16 Sep, 2020 | Sold | $275,000 | MRED MLS |
| 11 Jul, 2020 | Under contract | $274,900 | MRED MLS |
| 8 Jul, 2020 | Listed for sale | $274,900 | MRED MLS |
Some photos of this home have been virtually staged.


Room Specifics
Total Bedrooms: 4
Bedrooms Above Ground: 4
Bedrooms Below Ground: 0
Dimensions: —
Floor Type: Hardwood
Dimensions: —
Floor Type: Hardwood
Dimensions: —
Floor Type: Vinyl
Full Bathrooms: 2
Bathroom Amenities: —
Bathroom in Basement: 1
Dimensions: —
Floor Type: Hardwood
Dimensions: —
Floor Type: Hardwood
Features: Pantry-Closet
Dimensions: —
Floor Type: Vinyl
Dimensions: —
Floor Type: Hardwood
Dimensions: —
Floor Type: Vinyl
Rooms: Storage
Other Specifics
| 2.5 | |
| Concrete Perimeter | |
| Garage | |
| — | |
| — | |
| — | |
| Deck, Storms/Screens | |
| — | |
| 78 X 104 | |
| Unfinished | |
| None | |
| Hardwood Floors | |
| Microwave, Refrigerator, Freezer, Washer, Dryer, Disposal | |
| Not in DB | |
| Curbs, Sidewalks, Street Lights, Street Paved | |
| — | |
| Wood Burning |
Tax History
| Year | Property Taxes |
|---|---|
| 2020 | $7,453 |
Contact Agent
Nearby Similar Homes

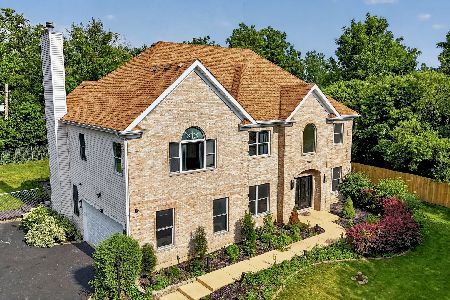
Nearby Sold Comparables

Contact Agent
Listing Provided By
RE/MAX Suburban
