

229 Enfield Lane, Grayslake, Illinois 60030
$210,000
|
Sold
|
|
| Status: | Closed |
| Sqft: | 2,169 |
| Cost/Sqft: | $101 |
| Beds: | 2 |
| Baths: | 2 |
| Year Built: | 2002 |
| Property Taxes: | $7,313 |
| Days On Market: | 2987 |
| Lot Size: | 0,00 |
Description
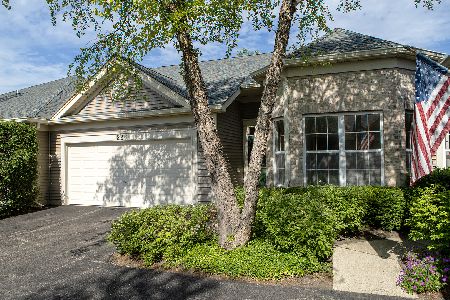
New Price! Premium lot location for this Cypress Point model home. Wonderful light bright unit with warm entrance. There is a front and rear patio with beautiful landscape. Freshly painted interior and newly shampooed carpeting. This home is immaculate and ready for immediate occupancy. Features include hardwood floors, enlarged shared master bathroom, ceramic tile in both bathrooms, all neutral plush carpeting, 42 inch hardwood cabinets, fully finished basement with rec room, third bedroom, full bathroom, and an additional storage area. Emergency generator as well. There is a motorized retractable awning for sun protection adds value. Take note of the glorious view of the Rollins Savanna. Enjoy year round flora and fauna. A buyer will be impressed here.
Property Specifics
| Condos/Townhomes | |
| 1 | |
| — | |
| 2002 | |
| Full | |
| Vinyl Siding, Brick | |
| Asphalt | |
| RANCH | |
| No | |
| — |
| Lake | |
| Carillon North | |
| 310 / Monthly | |
| Insurance, Clubhouse, Exercise Facilities, Pool, Exterior Maintenance, Lawn Care, Scavenger, Snow Removal | |
| Public | |
| Public Sewer, Sewer-Storm | |
| Central Air | |
| Natural Gas, Forced Air | |
| 10067928 | |
| 06143070400000 |
Property History
| DATE: | EVENT: | PRICE: | SOURCE: |
|---|---|---|---|
| 20 Feb, 2019 | Sold | $210,000 | MRED MLS |
| 8 Jan, 2019 | Under contract | $220,000 | MRED MLS |
| — | Last price change | $230,000 | MRED MLS |
| 30 Aug, 2018 | Listed for sale | $230,000 | MRED MLS |
| 25 Jun, 2020 | Sold | $205,000 | MRED MLS |
| 2 Jun, 2020 | Under contract | $214,900 | MRED MLS |
| — | Last price change | $229,900 | MRED MLS |
| 11 May, 2020 | Listed for sale | $229,900 | MRED MLS |
Room Specifics
Total Bedrooms: 3
Bedrooms Above Ground: 2
Bedrooms Below Ground: 1
Dimensions: —
Floor Type: Carpet
Dimensions: —
Floor Type: Carpet
Full Bathrooms: 2
Bathroom Amenities: Soaking Tub
Bathroom in Basement: 1
Dimensions: —
Floor Type: Hardwood
Dimensions: —
Floor Type: Ceramic Tile
Features: Eating Area-Table Space, Pantry-Closet
Dimensions: —
Floor Type: Ceramic Tile
Dimensions: —
Floor Type: Hardwood
Dimensions: —
Floor Type: Carpet
Rooms: Foyer, Eating Area, Storage
Other Specifics
| 2 | |
| Concrete Perimeter | |
| Garage | |
| — | |
| — | |
| — | |
| Patio | |
| Common Grounds, Nature Preserve Adjacent, Wetlands adjacent, Landscaped | |
| 60.46X38 | |
| — | |
| Full | |
| Hardwood Floors, First Floor Bedroom, First Floor Laundry, First Floor Full Bath, Laundry Hook-Up in Unit, Storage | |
| Range, Microwave, Dishwasher, Refrigerator, Washer, Dryer, Disposal | |
| Not in DB | |
| — | |
| Exercise Room, Party Room, Indoor Pool, Tennis Court(s) | |
| — |
Tax History
| Year | Property Taxes |
|---|---|
| 2019 | $7,313 |
| 2020 | $6,266 |
Contact Agent
Nearby Similar Homes
Nearby Sold Comparables

Contact Agent
Listing Provided By
RE/MAX Suburban
