

229 Magnolia Drive, Bloomington, Illinois 61701
Subdivision > Meadowbrook
Sorry, we are updating photos, please update this page in 15 minutes
$131,000
|
Sold
|
|
| Status: | Closed |
| Sqft: | 1,556 |
| Cost/Sqft: | $87 |
| Beds: | 3 |
| Baths: | 2 |
| Year Built: | 1956 |
| Property Taxes: | $2,594 |
| Days On Market: | 6323 |
| Lot Size: | 0,00 |
Description
Nice home located in great neighborhood. In walking distance to Holiday pool, Golf course, and only 1 mile from Statefarm. Some new windows in 2002, new plumbing, water heater, w/d and bath in 2003. Dining Room added in 2003 as well. Newer Furnance, A/C, and all air duct work in '06, New Roof along with new siding in 2008. Home is completed with a newer oversized heated 2 car detached garage that had a side addition added in 2007. OT 1= office, etc... OT 2= Enclosed Back Porch Don't miss out!!!
Property Specifics
| Single Family | |
| — | |
| Ranch | |
| 1956 | |
| — | |
| Vinyl Siding | |
| — | |
| — | |
| No | |
| — |
| Mc Lean | |
| Meadowbrook | |
| — / Not Applicable | |
| — | |
| Public | |
| Public Sewer | |
| Central Air | |
| Forced Air, Natural Gas | |
| 10177562 | |
| 2110403032 |
Nearby Schools
| NAME: | DISTRICT: | DISTANCE: | |
|---|---|---|---|
|
Grade School
Oakland Elementary School |
87 | — | |
|
Middle School
Bloomington Jr High |
87 | Not in DB | |
|
High School
Bloomington High School |
87 | Not in DB | |
Property History
| DATE: | EVENT: | PRICE: | SOURCE: |
|---|---|---|---|
| 31 Aug, 2009 | Sold | $131,000 | MRED MLS |
| 15 Jul, 2009 | Under contract | $134,900 | MRED MLS |
| 30 Jun, 2009 | Listed for sale | $134,900 | MRED MLS |
| 12 Jun, 2015 | Sold | $127,000 | MRED MLS |
| 1 May, 2015 | Under contract | $129,900 | MRED MLS |
| 27 Apr, 2015 | Listed for sale | $132,000 | MRED MLS |
Sorry, we are updating photos, please update this page in 15 minutes
Room Specifics
All Bedroom Info:
Total Bedrooms: 3
Bedrooms Above Ground: 3
Bedrooms Below Ground: 0
Total Bedrooms: 3
Bedrooms Above Ground: 3
Bedrooms Below Ground: 0
Second Bedroom Info:
Dimensions: —
Location: —Dimensions: —
Floor Type: Hardwood
Third Bedroom Info:
Dimensions: —
Location: —Dimensions: —
Floor Type: Carpet
Bathroom Info:
Full Bathrooms: 2
Partial Bathrooms: 0Full Bathrooms: 2
Bathroom Amenities: Garden Tub
Bathroom in Basement: —
Dining Room Info:
Dimensions: —
Location: —Dimensions: —
Floor Type: Ceramic Tile
Kitchen Info:
Dimensions: —
Location: —Dimensions: —
Floor Type: Ceramic Tile
Features: Eating Area-Table Space, Pantry-Closet
Laundry Room Info:
Dimensions: —
Location: —Dimensions: —
Floor Type: Ceramic Tile
Living Room Info:
Dimensions: —
Location: —Dimensions: —
Floor Type: Hardwood
Additional Rooms Info:
Rooms: Other Room, Foyer, Enclosed Porch
Basement: —Rooms: Other Room, Foyer, Enclosed Porch
Other Specifics
| 2 | |
| — | |
| Garage | |
| — | |
| — | |
| — | |
| Patio, Porch Screened, Porch | |
| Fenced Yard, Mature Trees, Landscaped | |
| 60X118X105 | |
| — | |
| — | |
| First Floor Full Bath, Walk-In Closet(s) | |
| Range, Washer, Dryer | |
| Not in DB | |
| — | |
| — | |
| — |
Tax History
| Year | Property Taxes |
|---|---|
| 2009 | $2,594 |
| 2015 | $2,744 |
Contact Agent
Nearby Similar Homes
1010 Mcgregor Street, Bloomington, Illinois 61701
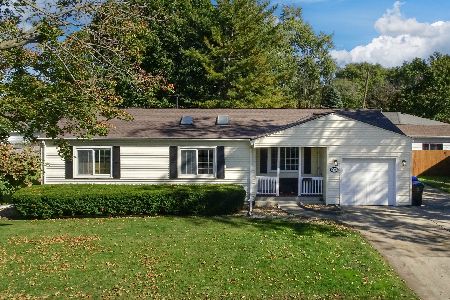
For Sale
$200,000
3 beds / 1.0 baths / 1,261 ft2
Single Family / Built: 1956
3
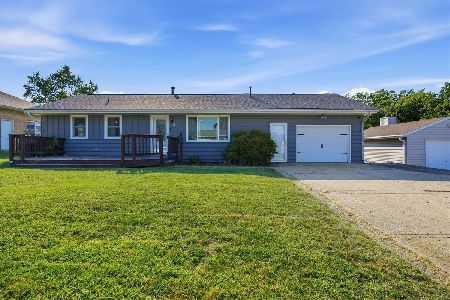
609 Florence Avenue, Bloomington, Illinois 61701
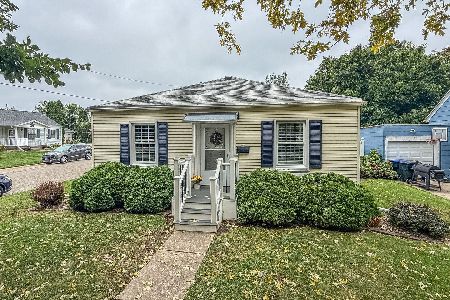
For Sale
$184,900
2 beds / 1.0 baths / 755 ft2
Single Family / Built: 1948
29
914 Hastings Drive, Bloomington, Illinois 61701
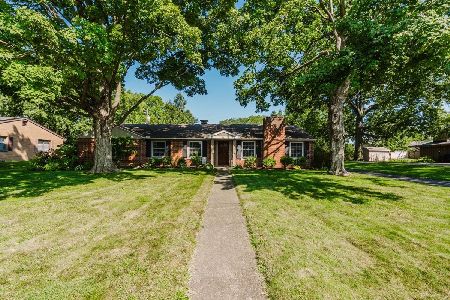
For Sale
$280,000
3 beds / 2.0 baths / 1,866 ft2
Single Family / Built: 1954
43
510 Kreitzer Avenue, Bloomington, Illinois 61701
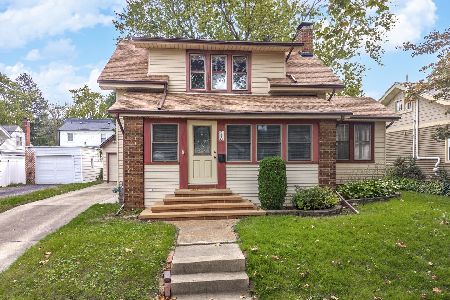
For Sale
$249,900
3 beds / 2.1 baths / 2,121 ft2
Single Family / Built: 1955
20
618 Maple Street, Bloomington, Illinois 61701
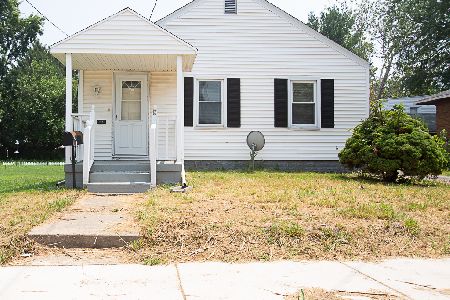
For Sale
$170,000
3 beds / 1.1 baths / 965 ft2
Single Family / Built: 1955
94
Nearby Sold Comparables


Contact Agent
Listing Provided By
Coldwell Banker The Real Estate Group
