

229 Oaksbury Lane, Palatine, Illinois 60067
Subdivision > Forest Estates
Sorry, we are updating photos, please update this page in 15 minutes
$360,000
|
Sold
|
|
| Status: | Closed |
| Sqft: | 2,229 |
| Cost/Sqft: | $179 |
| Beds: | 3 |
| Baths: | 2 |
| Year Built: | 1963 |
| Property Taxes: | $8,688 |
| Days On Market: | 6061 |
| Lot Size: | 0,50 |
Description
SPRAWLING 3 BEDRM, 2 BATH, ALL BRICK RANCH ON PICTURESQUE WOODED LOT IN FOREST ESTATES-ONE OF PALATINE'S BEST KEPT SECRETS! SPACIOUS LIVING/DINING RMS W/VAULTED CEILING. OAK KITCHEN W/CORIAN COUNTERTOPS,BAY WINDOW & OPEN TO FAMILY RM W/FIREPLACE. STUNNING VIEW FROM KITCHEN, FAMILY RM, PATIO & MST SUITE FEATURING LUX. BATH W/WHIRLPOOL & SHOWER. MINUTES TO 53 & 90 & WOODFIELD. FREMD HS DISTRICT - PHENOMENOL PRICE!!
Property Specifics
| Single Family | |
| — | |
| Ranch | |
| 1963 | |
| Partial | |
| Brick | |
| Asphalt | |
| RANCH | |
| No | |
| 0.5 |
| Cook | |
| Forest Estates | |
| 40 / Annual | |
| Other | |
| Private Well | |
| Public Sewer | |
| Central Air | |
| Natural Gas, Forced Air | |
| 07476515 | |
| 02351080020000 |
Nearby Schools
| NAME: | DISTRICT: | DISTANCE: | |
|---|---|---|---|
|
Grade School
Willow Bend Elementary School |
15 | — | |
|
Middle School
Plum Grove Junior High School |
15 | Not in DB | |
|
High School
Wm Fremd High School |
211 | Not in DB | |
Property History
| DATE: | EVENT: | PRICE: | SOURCE: |
|---|---|---|---|
| 10 Jun, 2010 | Sold | $360,000 | MRED MLS |
| 13 Apr, 2010 | Under contract | $399,900 | MRED MLS |
| 21 Mar, 2010 | Listed for sale | $399,900 | MRED MLS |
Sorry, we are updating photos, please update this page in 15 minutes
Room Specifics
All Bedroom Info:
Total Bedrooms: 3
Bedrooms Above Ground: 3
Bedrooms Below Ground: 0
Total Bedrooms: 3
Bedrooms Above Ground: 3
Bedrooms Below Ground: 0
Second Bedroom Info:
Dimensions: —
Location: —Dimensions: —
Floor Type: Hardwood
Third Bedroom Info:
Dimensions: —
Location: —Dimensions: —
Floor Type: Hardwood
Bathroom Info:
Full Bathrooms: 2
Partial Bathrooms: —Full Bathrooms: 2
Bathroom Amenities: Whirlpool, Separate Shower
Bathroom in Basement: 0
Dining Room Info:
Dimensions: —
Location: —Dimensions: —
Floor Type: Carpet
Kitchen Info:
Dimensions: —
Location: —Dimensions: —
Floor Type: Hardwood
Features: Eating Area-Table Space
Living Room Info:
Dimensions: —
Location: —Dimensions: —
Floor Type: Carpet
Family Room Info:
Dimensions: —
Location: —Dimensions: —
Floor Type: Carpet
Additional Rooms Info:
Rooms: Eating Area, Gallery, Utility Room-1st Floor
Basement: PartialRooms: Eating Area, Gallery, Utility Room-1st Floor
Other Specifics
| 2 | |
| — | |
| Garage | |
| — | |
| — | |
| — | |
| Patio | |
| — | |
| 22540 SQ FT | |
| Unfinished | |
| Full | |
| Vaulted/Cathedral Ceilings | |
| Range, Microwave, Dishwasher, Refrigerator, Freezer, Washer, Dryer, Disposal | |
| Not in DB | |
| Street Lights, Street Paved | |
| — | |
| Gas Starter |
Tax History
| Year | Property Taxes |
|---|---|
| 2010 | $8,688 |
Contact Agent
Nearby Similar Homes

75 Brookdale Lane, Palatine, Illinois 60067
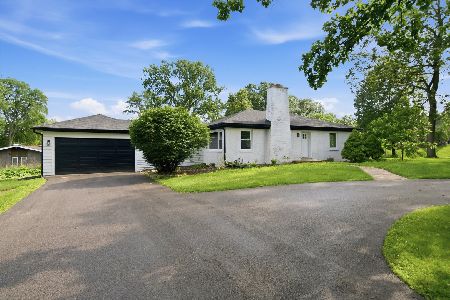
For Sale
$665,000
3 beds / 3.0 baths / 1,650 ft2
Single Family / Built: 1956
80
33 Briarwood Lane, Palatine, Illinois 60067
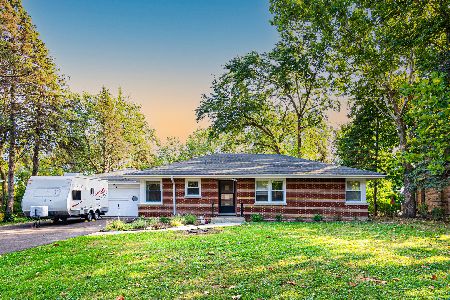
For Sale
$498,000
3 beds / 2.1 baths / 0 ft2
Single Family / Built: 1956
50
Nearby Sold Comparables


3000 California Avenue, Palatine, Illinois 60067
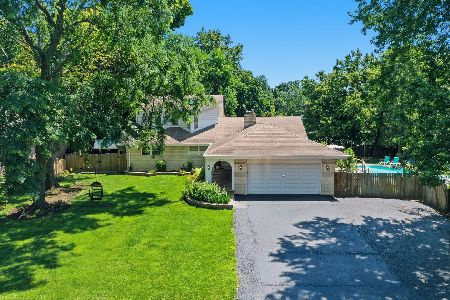
Sold
$724,900
5 beds / 4.1 baths / 3,121 ft2
Single Family / Built: 1967
108
Contact Agent
Listing Provided By
Century 21 1st Class Homes
