

2291 Hudson Circle, Aurora, Illinois 60502
Subdivision > Legacy Fields
Sorry, we are updating photos, please update this page in 15 minutes
$165,000
|
Sold
|
|
| Status: | Closed |
| Sqft: | 1,588 |
| Cost/Sqft: | $107 |
| Beds: | 3 |
| Baths: | 3 |
| Year Built: | 2002 |
| Property Taxes: | $4,865 |
| Days On Market: | 5403 |
| Lot Size: | 0,00 |
Description
A True 10! Move in Condition-Original Owner! #3 Bedroom. 2 1/2 bath, 9ft ceilings 1st fl, large kitchen w/island, 42" white Cabinets, All Appliances Included, Hardwood Flrs, Kitchen, Powder Room & Dining Rm, Expanded 1st level bath, Ceiling Fans in All Bedrooms, Neutral Colors, Oak Railings in Foyer, 2 Car Garage, Vaulted Ceilings in Master Bed, Expanded Wood Deck w/walk off, Naperville Schools.
Property Specifics
| Condos/Townhomes | |
| 2 | |
| — | |
| 2002 | |
| Partial, English | |
| Vinyl Siding, Brick | |
| Asphalt | |
| WOLCOTT | |
| No | |
| — |
| Du Page | |
| Legacy Fields | |
| 140 / Monthly | |
| Insurance, Exterior Maintenance, Lawn Care, Scavenger, Snow Removal | |
| Public | |
| Public Sewer | |
| Central Air | |
| Natural Gas, Forced Air | |
| 07969937 | |
| 0719108112 |
Nearby Schools
| NAME: | DISTRICT: | DISTANCE: | |
|---|---|---|---|
|
Grade School
Steck Elementary School |
204 | — | |
|
Middle School
Fischer Middle School |
204 | Not in DB | |
|
High School
Waubonsie Valley High School |
204 | Not in DB | |
Property History
| DATE: | EVENT: | PRICE: | SOURCE: |
|---|---|---|---|
| 9 Jun, 2012 | Sold | $165,000 | MRED MLS |
| 11 Apr, 2012 | Under contract | $169,900 | MRED MLS |
| — | Last price change | $174,500 | MRED MLS |
| 6 Jan, 2012 | Listed for sale | $174,900 | MRED MLS |
Sorry, we are updating photos, please update this page in 15 minutes
Room Specifics
All Bedroom Info:
Total Bedrooms: 3
Bedrooms Above Ground: 3
Bedrooms Below Ground: 0
Total Bedrooms: 3
Bedrooms Above Ground: 3
Bedrooms Below Ground: 0
Second Bedroom Info:
Dimensions: —
Location: —Dimensions: —
Floor Type: Carpet
Third Bedroom Info:
Dimensions: —
Location: —Dimensions: —
Floor Type: Carpet
Bathroom Info:
Full Bathrooms: 3
Partial Bathrooms: 1Full Bathrooms: 3
Bathroom Amenities: —
Bathroom in Basement: 0
Dining Room Info:
Dimensions: —
Location: —Dimensions: —
Floor Type: Hardwood
Kitchen Info:
Dimensions: —
Location: —Dimensions: —
Floor Type: Hardwood
Features: Eating Area-Table Space, Island
Laundry Room Info:
Dimensions: —
Location: —Dimensions: —
Floor Type: Vinyl
Living Room Info:
Dimensions: —
Location: —Dimensions: —
Floor Type: Carpet
Additional Rooms Info:
Rooms: Recreation Room
Basement: Partial, EnglishRooms: Recreation Room
Other Specifics
| 2 | |
| Concrete Perimeter | |
| Garage | |
| — | |
| — | |
| — | |
| Deck, End Unit | |
| Common Grounds | |
| COMMON | |
| — | |
| Full | |
| — | |
| Range, Microwave, Dishwasher, Refrigerator, Disposal | |
| Not in DB | |
| — | |
| Park | |
| — |
Tax History
| Year | Property Taxes |
|---|---|
| 2012 | $4,865 |
Contact Agent
Nearby Similar Homes
582 Declaration Lane, Aurora, Illinois 60502
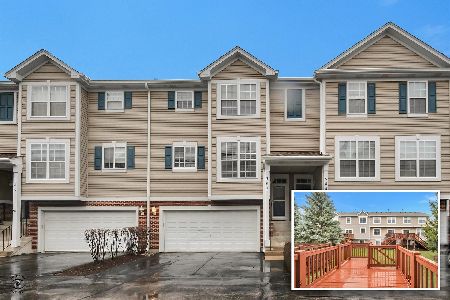
For Sale
$349,900
3 beds / 2.1 baths / 1,838 ft2
Condos/Townhomes / Built: 2002
34
349 Abington Woods Drive, Aurora, Illinois 60502
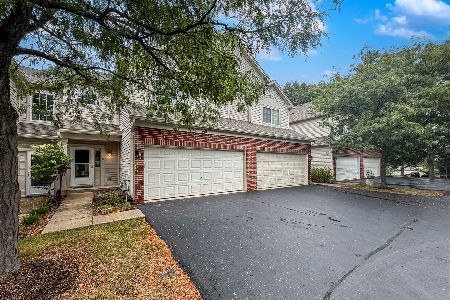
For Sale
$320,000
3 beds / 2.1 baths / 1,698 ft2
Condos/Townhomes / Built: 2001
42
2256 Stoughton Drive, Aurora, Illinois 60502

For Sale
$380,000
3 beds / 2.1 baths / 1,585 ft2
Condos/Townhomes / Built: 2001
34
2247 Stoughton Drive, Aurora, Illinois 60502
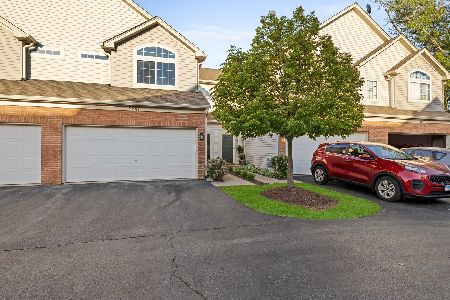
For Sale
$329,900
3 beds / 2.1 baths / 1,600 ft2
Condos/Townhomes / Built: 2001
16
2481 Stoughton Circle, Aurora, Illinois 60502

For Sale
$348,999
3 beds / 2.0 baths / 1,833 ft2
Condos/Townhomes / Built: 2003
28
2471 Stoughton Circle, Aurora, Illinois 60502

For Sale
$315,000
2 beds / 2.0 baths / 1,193 ft2
Condos/Townhomes / Built: 2004
49
Nearby Sold Comparables
2292 Hudson Circle, Aurora, Illinois 60502

Sold
$250,000
3 beds / 2.1 baths / 1,588 ft2
Condos/Townhomes / Built: 2003
1953
2289 Hudson Circle, Aurora, Illinois 60502

Sold
$164,900
2 beds / 2.1 baths / 1,546 ft2
Condos/Townhomes / Built: 2003
4281
2294 Hudson Circle, Aurora, Illinois 60502
Sold
$139,900
2 beds / 2.1 baths / 1,546 ft2
Condos/Townhomes / Built: 2002
5830

Contact Agent
Listing Provided By
RE/MAX of Naperville
