

22912 Eider Drive, Plainfield, Illinois 60585
Subdivision > Farmstone Ridge
Sorry, we are updating photos, please update this page in 15 minutes
$425,000
|
Sold
|
|
| Status: | Closed |
| Sqft: | 3,509 |
| Cost/Sqft: | $131 |
| Beds: | 4 |
| Baths: | 4 |
| Year Built: | 2004 |
| Property Taxes: | $11,371 |
| Days On Market: | 6541 |
| Lot Size: | 0,00 |
Description
HOME SOLD AGGRESSIVELY THROUGH RELO Premium Lot backs to Open Field & Pond! Featuring Beautiful Wainscotting,Crown Molding,Window Casings*Solid 2 Panel Drs/Trim*Gourmet Kitchen w/Island, Granite Counters,SS App,Striking Maple Cabinets,Sunroom or Eating Area has lots of light*2 Sty Fam Rm*Mstr Bd w/Sitting Area,Tray Ceiling,2 W/I closets*Mstr Ba has a 2 Person Shwr*All BRs have WIC*Jack-n-Jill
Property Specifics
| Single Family | |
| — | |
| Traditional | |
| 2004 | |
| Full, English | |
| Aluminum/Vinyl/Steel Siding, Brick | |
| Asphalt | |
| — | |
| No | |
| — |
| Will | |
| Farmstone Ridge | |
| 380 / Annual | |
| Insurance | |
| Lake Michigan | |
| Public Sewer | |
| Central Air, Zoned | |
| Natural Gas, Forced Air | |
| 07087507 | |
| 0701351020270000 |
Nearby Schools
| NAME: | DISTRICT: | DISTANCE: | |
|---|---|---|---|
|
Grade School
Liberty Elementary School |
202 | — | |
|
Middle School
John F Kennedy Middle School |
202 | Not in DB | |
|
High School
Plainfield East High School |
202 | Not in DB | |
Property History
| DATE: | EVENT: | PRICE: | SOURCE: |
|---|---|---|---|
| 31 Mar, 2009 | Sold | $425,000 | MRED MLS |
| 13 Mar, 2009 | Under contract | $459,500 | MRED MLS |
| — | Last price change | $479,900 | MRED MLS |
| 5 Dec, 2008 | Listed for sale | $499,900 | MRED MLS |
Sorry, we are updating photos, please update this page in 15 minutes
Room Specifics
All Bedroom Info:
Total Bedrooms: 4
Bedrooms Above Ground: 4
Bedrooms Below Ground: 0
Total Bedrooms: 4
Bedrooms Above Ground: 4
Bedrooms Below Ground: 0
Second Bedroom Info:
Dimensions: —
Location: —Dimensions: —
Floor Type: Carpet
Third Bedroom Info:
Dimensions: —
Location: —Dimensions: —
Floor Type: Carpet
Fourth Bedroom Info:
Dimensions: —
Location: —Dimensions: —
Floor Type: Carpet
Bathroom Info:
Full Bathrooms: 4
Partial Bathrooms: 1Full Bathrooms: 4
Bathroom Amenities: Whirlpool, Separate Shower, Double Sink
Bathroom in Basement: 0
Dining Room Info:
Dimensions: —
Location: —Dimensions: —
Floor Type: Carpet
Kitchen Info:
Dimensions: —
Location: —Dimensions: —
Floor Type: Hardwood
Features: Eating Area-Table Space, Island, Pantry-Walk-in
Living Room Info:
Dimensions: —
Location: —Dimensions: —
Floor Type: Carpet
Family Room Info:
Dimensions: —
Location: —Dimensions: —
Floor Type: Carpet
Additional Rooms Info:
Rooms: Den, Eating Area, Sitting Room, Utility Room-1st Floor
Basement: Full, EnglishRooms: Den, Eating Area, Sitting Room, Utility Room-1st Floor
Other Specifics
| 3 | |
| Concrete Perimeter | |
| Garage | |
| — | |
| — | |
| — | |
| Balcony, Deck | |
| Common Grounds, Landscaped, Pond(s) | |
| 88.8 X 150 | |
| Full | |
| Full | |
| Vaulted/Cathedral Ceilings | |
| Double Oven, Microwave, Dishwasher, Refrigerator, Disposal | |
| Not in DB | |
| Sidewalks, Street Lights, Street Paved | |
| — | |
| Wood Burning, Gas Log, Gas Starter |
Tax History
| Year | Property Taxes |
|---|---|
| 2009 | $11,371 |
Contact Agent
Nearby Similar Homes
22743 Marina Drive, Plainfield, Illinois 60585
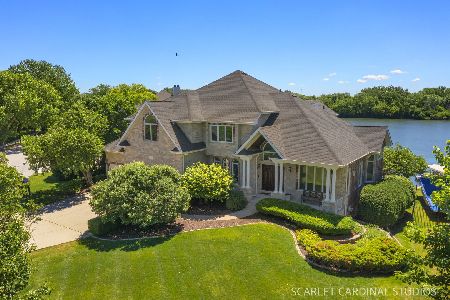
For Sale
$1,399,000
4 beds / 5.0 baths / 4,070 ft2
Single Family / Built: 2000
69
13258 Lakepoint Drive, Plainfield, Illinois 60585
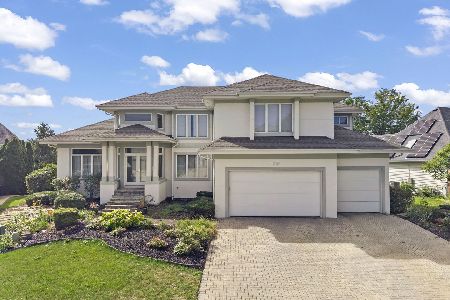
For Sale
$1,150,000
5 beds / 4.1 baths / 4,729 ft2
Single Family / Built: 1997
41
12758 Barrow Lane, Plainfield, Illinois 60585
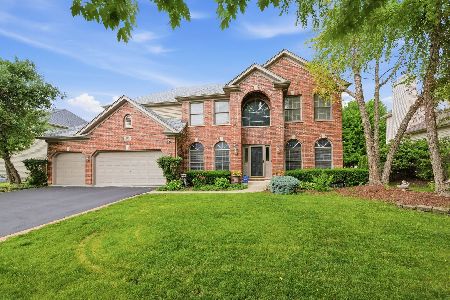
For Sale
$675,000
4 beds / 3.0 baths / 3,409 ft2
Single Family / Built: 2003
26
1327 Palisades Drive, Bolingbrook, Illinois 60490
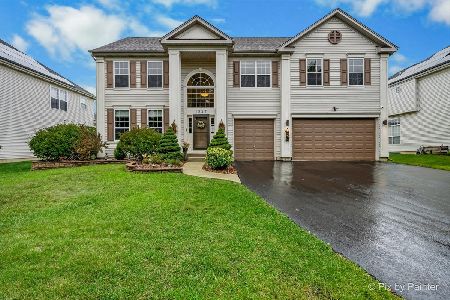
For Sale
$630,000
4 beds / 3.0 baths / 3,930 ft2
Single Family / Built: 2003
30
22625 Marina Drive, Plainfield, Illinois 60585
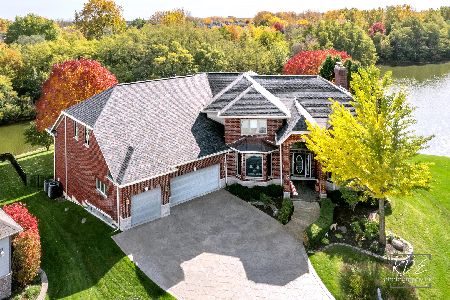
For Sale
$1,500,000
5 beds / 7.0 baths / 8,120 ft2
Single Family / Built: 1998
130
Nearby Sold Comparables
22920 Eider Drive, Plainfield, Illinois 60585

Sold
$640,000
5 beds / 4.1 baths / 5,192 ft2
Single Family / Built: 2005
1921
13024 Stellar Lane, Plainfield, Illinois 60585
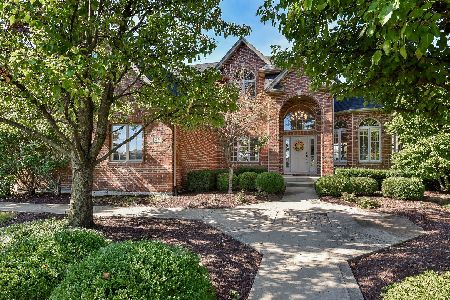
Sold
$595,000
4 beds / 2.1 baths / 3,280 ft2
Single Family / Built: 2004
1488
13024 Stellar Lane, Plainfield, Illinois 60585
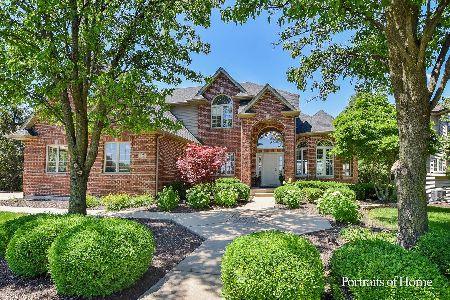
Sold
$675,000
4 beds / 2.1 baths / 3,280 ft2
Single Family / Built: 2004
857
13024 Stellar Lane, Plainfield, Illinois 60585

Sold
$389,900
4 beds / 2.1 baths / 3,280 ft2
Single Family / Built: 2004
2895
13016 Stellar Lane, Plainfield, Illinois 60585
Sold
$485,000
4 beds / 4.1 baths / 3,125 ft2
Single Family / Built: 2005
4197
13008 Stellar Lane, Plainfield, Illinois 60585
Sold
$449,900
4 beds / 3.1 baths / 3,300 ft2
Single Family / Built: 2004
4584
Contact Agent
Listing Provided By
RE/MAX Consultants
