

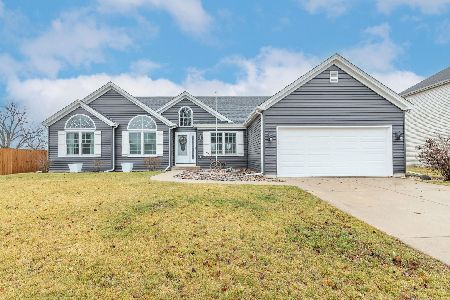
2292 High Ridge Lane, Yorkville, Illinois 60560
Subdivision > Kylyns Ridge
Sorry, we are updating photos, please update this page in 15 minutes
$213,000
|
Sold
|
|
| Status: | Closed |
| Sqft: | 1,716 |
| Cost/Sqft: | $128 |
| Beds: | 3 |
| Baths: | 3 |
| Year Built: | 2004 |
| Property Taxes: | $5,453 |
| Days On Market: | 4604 |
| Lot Size: | 0,27 |
Description
Spacious, well maintained home w/open floor plan~Beautiful HW floors & 9' ceilings~Fabulous kitchen w/42" maple cabs, tile backsplash, recessed lights & breakfast bar~Master BR w/tray ceiling, 2 closets & private bath~1st flr office & laundry~FR w/volume ceiling is wired for surround sound~Full bsmnt (partially finished) offers great rec rm & possible 4th BR~Newer H2O heater, disposal & storm door~Great backyard!
Property Specifics
| Single Family | |
| — | |
| — | |
| 2004 | |
| Full | |
| Vinyl Siding | |
| Asphalt | |
| — | |
| No | |
| 0.27 |
| Kendall | |
| Kylyns Ridge | |
| 240 / Annual | |
| Other | |
| Public | |
| Public Sewer | |
| Central Air | |
| Natural Gas, Forced Air | |
| 08576551 | |
| 0220150004 |
Property History
| DATE: | EVENT: | PRICE: | SOURCE: |
|---|---|---|---|
| 18 Jul, 2014 | Sold | $213,000 | MRED MLS |
| 1 May, 2014 | Under contract | $219,500 | MRED MLS |
| 4 Apr, 2014 | Listed for sale | $219,500 | MRED MLS |
| 16 Dec, 2016 | Sold | $229,000 | MRED MLS |
| 8 Nov, 2016 | Under contract | $236,900 | MRED MLS |
| 25 Oct, 2016 | Listed for sale | $236,900 | MRED MLS |
| 1 Sep, 2020 | Sold | $272,500 | MRED MLS |
| 22 Jul, 2020 | Under contract | $267,000 | MRED MLS |
| 20 Jul, 2020 | Listed for sale | $267,000 | MRED MLS |
Sorry, we are updating photos, please update this page in 15 minutes
Room Specifics
All Bedroom Info:
Total Bedrooms: 3
Bedrooms Above Ground: 3
Bedrooms Below Ground: 0
Total Bedrooms: 3
Bedrooms Above Ground: 3
Bedrooms Below Ground: 0
Second Bedroom Info:
Dimensions: —
Location: —Dimensions: —
Floor Type: Carpet
Third Bedroom Info:
Dimensions: —
Location: —Dimensions: —
Floor Type: Carpet
Bathroom Info:
Full Bathrooms: 3
Partial Bathrooms: 1Full Bathrooms: 3
Bathroom Amenities: —
Bathroom in Basement: 0
Kitchen Info:
Dimensions: —
Location: —Dimensions: —
Floor Type: Hardwood
Features: Eating Area-Breakfast Bar, Eating Area-Table Space, Pantry-Closet
Family Room Info:
Dimensions: —
Location: —Dimensions: —
Floor Type: Carpet
Additional Rooms Info:
Rooms: Eating Area, Office, Recreation Room
Basement: FullRooms: Eating Area, Office, Recreation Room
Other Specifics
| 3 | |
| Concrete Perimeter | |
| Garage | |
| — | |
| — | |
| — | |
| Storms/Screens | |
| Landscaped | |
| 80X150 | |
| — | |
| Full | |
| Vaulted/Cathedral Ceilings, Hardwood Floors, First Floor Laundry | |
| Range, Microwave, Dishwasher, Refrigerator, Disposal | |
| Not in DB | |
| Sidewalks, Street Lights, Street Paved | |
| — | |
| — |
Tax History
| Year | Property Taxes |
|---|---|
| 2014 | $5,453 |
| 2016 | $5,974 |
| 2020 | $7,108 |
Contact Agent
Nearby Similar Homes
2195 Northland Lane, Yorkville, Illinois 60560
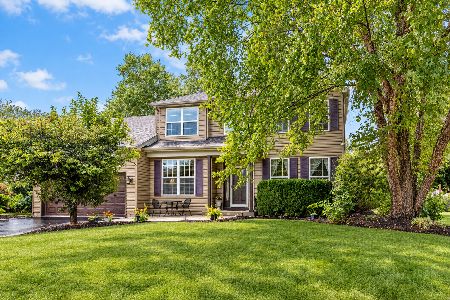
For Sale
$439,900
3 beds / 2.1 baths / 2,900 ft2
Single Family / Built: 2002
54
612 Yellowstone Lane, Yorkville, Illinois 60560
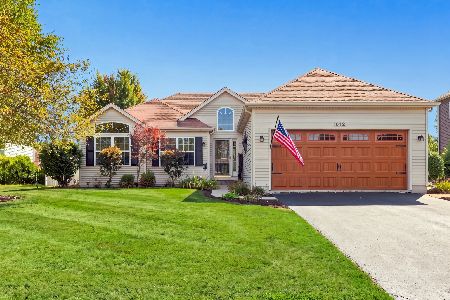
For Sale
$355,000
3 beds / 3.0 baths / 1,423 ft2
Single Family / Built: 2002
68
592 Red Tail Lane, Yorkville, Illinois 60560
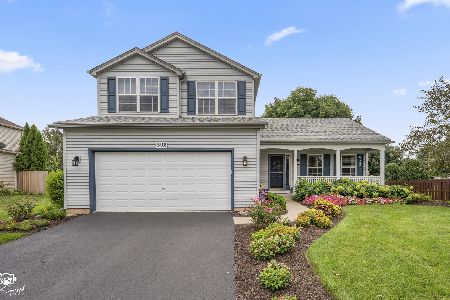
For Sale
$400,000
3 beds / 2.1 baths / 1,715 ft2
Single Family / Built: 2001
7
2888 Mcmurtrie Court, Yorkville, Illinois 60560
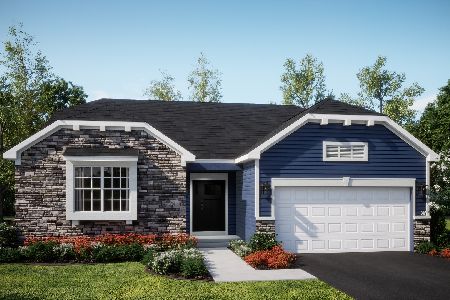
For Sale
$464,675
3 beds / 2.0 baths / 1,965 ft2
Single Family / Built: 2026
6
Yorkville, Illinois 60560

For Sale
$470,545
4 beds / 2.1 baths / 2,631 ft2
Single Family / Built: 2026
55
Nearby Sold Comparables

2312 High Ridge Lane, Yorkville, Illinois 60560

Sold
$210,000
3 beds / 2.0 baths / 1,700 ft2
Single Family / Built: 2004
4867
2312 High Ridge Lane, Yorkville, Illinois 60560
Sold
$335,000
3 beds / 2.0 baths / 1,790 ft2
Single Family / Built: 2004
1393
Contact Agent
Listing Provided By
Coldwell Banker The Real Estate Group
