

2293 Scott Street, Des Plaines, Illinois 60018
Sorry, we are updating photos, please update this page in 15 minutes
$230,750
|
Sold
|
|
| Status: | Closed |
| Sqft: | 1,350 |
| Cost/Sqft: | $178 |
| Beds: | 3 |
| Baths: | 2 |
| Year Built: | 1955 |
| Property Taxes: | $5,229 |
| Days On Market: | 5035 |
| Lot Size: | 0,15 |
Description
"WHAT A BEAUTY" ** GREAT CURB APPEAL**GLEAMING HARDWOOD FLOORS GREET YOU AS YOU ENTER THIS BRIGHT, SUPER CLEAN HOME**UPDATED KITCHEN HAS A DINING ROOM SIZE EATING AREA AND ALL APPLIANCES**FINISHED DRY BASEMENT WITH MEDIA ROOM**1ST FLOOR BRIGHT FAMILY ROOM WITH SLIDER TO PATIO. **1.1 GARAGE WITH SIDE DOOR ENT.,AND DOUBLE DRIVEWAY**REALLY GREAT LOCATION**FRESH NEUTRAL PAINT** YOU NEED TO SEE THIS PRISTINE HOME**
Property Specifics
| Single Family | |
| — | |
| — | |
| 1955 | |
| Full | |
| Vinyl Siding | |
| Asphalt | |
| — | |
| No | |
| 0.15 |
| Cook | |
| — | |
| 0 / Not Applicable | |
| None | |
| Lake Michigan | |
| Public Sewer | |
| Central Air | |
| Natural Gas, Forced Air | |
| 08258114 | |
| 09284030500000 |
Nearby Schools
| NAME: | DISTRICT: | DISTANCE: | |
|---|---|---|---|
|
Grade School
Iroquois Community School |
62 | — | |
|
High School
Maine West High School |
207 | Not in DB | |
|
Alternate Junior High School
Iroquois Community School |
— | Not in DB | |
Property History
| DATE: | EVENT: | PRICE: | SOURCE: |
|---|---|---|---|
| 16 May, 2013 | Sold | $230,750 | MRED MLS |
| 2 Mar, 2013 | Under contract | $239,900 | MRED MLS |
| — | Last price change | $245,900 | MRED MLS |
| 27 Jan, 2013 | Listed for sale | $245,900 | MRED MLS |
| 17 Sep, 2020 | Sold | $282,293 | MRED MLS |
| 4 Aug, 2020 | Under contract | $269,000 | MRED MLS |
| 3 Aug, 2020 | Listed for sale | $269,000 | MRED MLS |
| 1 Jan, 2023 | Under contract | $0 | MRED MLS |
| 13 Dec, 2022 | Listed for sale | $0 | MRED MLS |
Sorry, we are updating photos, please update this page in 15 minutes
Room Specifics
All Bedroom Info:
Total Bedrooms: 3
Bedrooms Above Ground: 3
Bedrooms Below Ground: 0
Total Bedrooms: 3
Bedrooms Above Ground: 3
Bedrooms Below Ground: 0
Second Bedroom Info:
Dimensions: —
Location: —Dimensions: —
Floor Type: Hardwood
Third Bedroom Info:
Dimensions: —
Location: —Dimensions: —
Floor Type: Hardwood
Bathroom Info:
Full Bathrooms: 2
Partial Bathrooms: 1Full Bathrooms: 2
Bathroom Amenities: —
Bathroom in Basement: 0
Kitchen Info:
Dimensions: —
Location: —Dimensions: —
Floor Type: Hardwood
Features: Eating Area-Table Space
Living Room Info:
Dimensions: —
Location: —Dimensions: —
Floor Type: Hardwood
Family Room Info:
Dimensions: —
Location: —Dimensions: —
Floor Type: Stone
Additional Rooms Info:
Rooms: Media Room
Basement: FullRooms: Media Room
Other Specifics
| 1 | |
| Concrete Perimeter | |
| Garage | |
| — | |
| — | |
| — | |
| Patio, Porch | |
| — | |
| 120X50X120X51 | |
| — | |
| None | |
| Hardwood Floors, First Floor Bedroom, First Floor Full Bath | |
| Range, Microwave, Dishwasher, Refrigerator, Washer, Dryer | |
| Not in DB | |
| — | |
| — | |
| — |
Tax History
| Year | Property Taxes |
|---|---|
| 2013 | $5,229 |
| 2020 | $5,203 |
Contact Agent
Nearby Similar Homes
1895 Welwyn Avenue, Des Plaines, Illinois 60018

For Sale
$403,000
3 beds / 2.1 baths / 1,200 ft2
Single Family / Built: 1951
68
1748 Lunt Avenue, Des Plaines, Illinois 60018
For Sale
$389,000
3 beds / 2.0 baths / 1,411 ft2
Single Family / Built: 1940
53
1686 Lunt Avenue, Des Plaines, Illinois 60018
For Sale
$350,000
3 beds / 1.0 baths / 1,538 ft2
Single Family / Built: 1940
32
1738 Farwell Avenue, Des Plaines, Illinois 60018
For Sale
$1,345,000
4 beds / 5.0 baths / 5,000 ft2
Single Family / Built: 2026
5
1757 Farwell Avenue, Des Plaines, Illinois 60018
For Sale
$1,299,900
4 beds / 4.0 baths / 3,850 ft2
Single Family / Built: 2026
5
1739 Farwell Avenue, Des Plaines, Illinois 60018
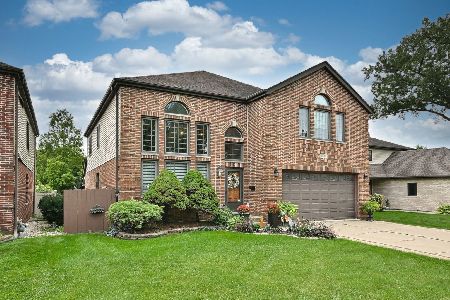
For Sale
$769,900
5 beds / 3.1 baths / 3,521 ft2
Single Family / Built: 1996
43
Nearby Sold Comparables
2293 Scott Street, Des Plaines, Illinois 60018

Sold
$269,000
3 beds / 1.1 baths / 1,175 ft2
Single Family / Built: 1955
2290
2279 Scott Street, Des Plaines, Illinois 60018

Sold
$225,000
2 beds / 2.0 baths / 1,006 ft2
Single Family / Built: 1953
2009
2290 Magnolia Street, Des Plaines, Illinois 60016

Sold
$219,000
3 beds / 1.0 baths / 864 ft2
Single Family / Built: 1953
2044
2290 Magnolia Street, Des Plaines, Illinois 60016

Sold
$339,900
3 beds / 2.0 baths / 1,600 ft2
Single Family / Built: 1953
1426
2315 Scott Street, Des Plaines, Illinois 60018

Sold
$200,000
2 beds / 2.0 baths / 956 ft2
Single Family / Built: 1951
5797
2259 Scott Street, Des Plaines, Illinois 60018

Sold
$260,000
3 beds / 1.0 baths / 925 ft2
Single Family / Built: 1954
1621
Contact Agent
Listing Provided By
Keller Williams Platinum Partners
