

2298 Preswick Lane, Woodstock, Illinois 60098
Subdivision > The Enclave At The Sanctuary
Sorry, we are updating photos, please update this page in 15 minutes
$251,000
|
Sold
|
|
| Status: | Closed |
| Sqft: | 2,599 |
| Cost/Sqft: | $96 |
| Beds: | 3 |
| Baths: | 3 |
| Year Built: | 2007 |
| Property Taxes: | $6,709 |
| Days On Market: | 5779 |
| Lot Size: | 0,00 |
Description
INCREDIBLE BUY!!! COMPLETED NEW CONSTRUCTION. Former model has 1st flr Master, hardwd flrs in Fam Rm, D/R, Den, Kit, Sunroom & Foyer, full masonry fp, solid core painted 8' interior doors on 1st flr, 8'-10" engl bsmnt pour w/ 3 pc rough-in, French doors in Den, Island kitchen with granite counters, cedar shake roof, wood siding & wonderful Pella windows thru-out. Assessments incl snow removal & landscap'g.
Property Specifics
| Condos/Townhomes | |
| — | |
| — | |
| 2007 | |
| Full | |
| Other | |
| Shake | |
| ARBORETUM | |
| No | |
| — |
| Mc Henry | |
| The Enclave At The Sanctuary | |
| 202 / Monthly | |
| Lawn Care, Snow Removal | |
| Public | |
| Public Sewer | |
| Central Air | |
| Natural Gas, Forced Air | |
| 07709543 | |
| 1310478007 |
Nearby Schools
| NAME: | DISTRICT: | DISTANCE: | |
|---|---|---|---|
|
Grade School
Olson Elementary School |
200 | — | |
|
Middle School
Creekside Middle School |
200 | Not in DB | |
|
High School
Woodstock High School |
200 | Not in DB | |
Property History
| DATE: | EVENT: | PRICE: | SOURCE: |
|---|---|---|---|
| 30 Jun, 2011 | Sold | $251,000 | MRED MLS |
| 13 May, 2011 | Under contract | $250,000 | MRED MLS |
| — | Last price change | $259,000 | MRED MLS |
| 13 Jan, 2011 | Listed for sale | $299,900 | MRED MLS |
Sorry, we are updating photos, please update this page in 15 minutes
Room Specifics
All Bedroom Info:
Total Bedrooms: 3
Bedrooms Above Ground: 3
Bedrooms Below Ground: 0
Total Bedrooms: 3
Bedrooms Above Ground: 3
Bedrooms Below Ground: 0
Second Bedroom Info:
Dimensions: —
Location: —Dimensions: —
Floor Type: Carpet
Third Bedroom Info:
Dimensions: —
Location: —Dimensions: —
Floor Type: Carpet
Bathroom Info:
Full Bathrooms: 3
Partial Bathrooms: 1Full Bathrooms: 3
Bathroom Amenities: Separate Shower, Double Sink
Bathroom in Basement: 0
Dining Room Info:
Dimensions: —
Location: —Dimensions: —
Floor Type: Hardwood
Kitchen Info:
Dimensions: —
Location: —Dimensions: —
Floor Type: Hardwood
Features: Island
Laundry Room Info:
Dimensions: —
Location: —Dimensions: —
Floor Type: Ceramic Tile
Family Room Info:
Dimensions: —
Location: —Dimensions: —
Floor Type: Hardwood
Additional Rooms Info:
Rooms: Den, Loft, Sun Room
Basement: FullRooms: Den, Loft, Sun Room
Other Specifics
| 2 | |
| Concrete Perimeter | |
| Garage | |
| — | |
| — | |
| — | |
| — | |
| Corner Lot | |
| 60 X 92 X 60 X 95 | |
| — | |
| Full | |
| First Floor Bedroom | |
| Double Oven, Microwave, Dishwasher, Refrigerator, Disposal | |
| Not in DB | |
| — | |
| — | |
| — |
Tax History
| Year | Property Taxes |
|---|---|
| 2011 | $6,709 |
Contact Agent
Nearby Similar Homes
2020 Olmstead Drive, Woodstock, Illinois 60098
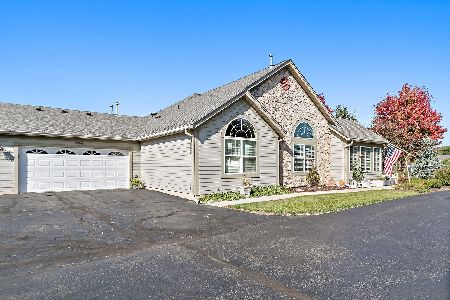
For Sale
$295,000
2 beds / 2.0 baths / 1,460 ft2
Condos/Townhomes / Built: 2007
17
Nearby Sold Comparables
2008 Olmstead Drive, Woodstock, Illinois 60098

Sold
$174,900
2 beds / 2.0 baths / 1,308 ft2
Condos/Townhomes / Built: 2007
2715
2014 Olmstead Drive, Woodstock, Illinois 60098
Sold
$189,900
2 beds / 2.0 baths / 1,308 ft2
Condos/Townhomes / Built: 2007
4546
2010 Olmstead Drive, Woodstock, Illinois 60098
Sold
$199,500
3 beds / 2.0 baths / 1,460 ft2
Condos/Townhomes / Built: 2007
4144
2018 Olmstead Drive, Woodstock, Illinois 60098
Sold
$283,900
3 beds / 2.0 baths / 1,710 ft2
Condos/Townhomes / Built: —
7242
2018 Olmstead Drive, Woodstock, Illinois 60098
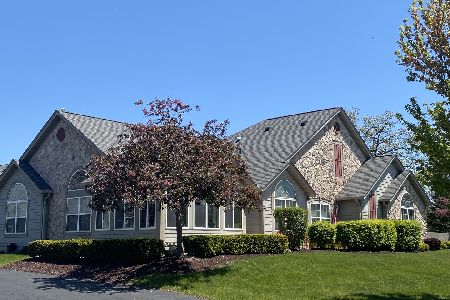
Sold
$269,900
2 beds / 2.0 baths / 1,460 ft2
Condos/Townhomes / Built: 2007
487
2007 Olmstead Drive, Woodstock, Illinois 60098
Sold
$174,900
2 beds / 2.0 baths / 1,308 ft2
Condos/Townhomes / Built: 2007
2490
Contact Agent
Listing Provided By
Berkshire Hathaway HomeServices Starck Real Estate
