

22W165 Glen Park Road, Glen Ellyn, Illinois 60137
Sorry, we are updating photos, please update this page in 15 minutes
$605,000
|
Sold
|
|
| Status: | Closed |
| Sqft: | 2,925 |
| Cost/Sqft: | $214 |
| Beds: | 3 |
| Baths: | 4 |
| Year Built: | 1974 |
| Property Taxes: | $12,757 |
| Days On Market: | 3821 |
| Lot Size: | 0,00 |
Description
Serenity! Private park like 1 acre lot at the end of a cul de sac with views of pond. In-ground pool ready for your summer enjoyment. Updated kitchen with lots of cabinets and a walk-in pantry. Large eating area addition with windows overlooking the pool. Lovely sun room addition with beautiful stone fireplace and 1/2 bath . Finished basement with 2 bedrooms and a full bath.
Property Specifics
| Single Family | |
| — | |
| Ranch | |
| 1974 | |
| Full | |
| Cedar, Stone | |
| — | |
| — | |
| No | |
| — |
| Du Page | |
| — | |
| 0 / Not Applicable | |
| None | |
| Lake Michigan | |
| Septic-Private | |
| Central Air | |
| Natural Gas, Forced Air | |
| 09229791 | |
| 0526210001 |
Nearby Schools
| NAME: | DISTRICT: | DISTANCE: | |
|---|---|---|---|
|
Grade School
Westfield Elementary School |
89 | — | |
|
Middle School
Glen Crest Middle School |
89 | Not in DB | |
|
High School
Glenbard South High School |
87 | Not in DB | |
Property History
| DATE: | EVENT: | PRICE: | SOURCE: |
|---|---|---|---|
| 5 Aug, 2016 | Sold | $605,000 | MRED MLS |
| 14 Jun, 2016 | Under contract | $624,900 | MRED MLS |
| 17 May, 2016 | Listed for sale | $624,900 | MRED MLS |
Sorry, we are updating photos, please update this page in 15 minutes
Room Specifics
All Bedroom Info:
Total Bedrooms: 5
Bedrooms Above Ground: 3
Bedrooms Below Ground: 2
Total Bedrooms: 5
Bedrooms Above Ground: 3
Bedrooms Below Ground: 2
Second Bedroom Info:
Dimensions: —
Location: —Dimensions: —
Floor Type: Carpet
Third Bedroom Info:
Dimensions: —
Location: —Dimensions: —
Floor Type: Carpet
Fourth Bedroom Info:
Dimensions: —
Location: —Dimensions: —
Floor Type: Carpet
Bathroom Info:
Full Bathrooms: 4
Partial Bathrooms: 1Full Bathrooms: 4
Bathroom Amenities: —
Bathroom in Basement: 1
Dining Room Info:
Dimensions: —
Location: —Dimensions: —
Floor Type: Carpet
Kitchen Info:
Dimensions: —
Location: —Dimensions: —
Floor Type: Ceramic Tile
Features: Eating Area-Table Space
Laundry Room Info:
Dimensions: —
Location: —Dimensions: —
Floor Type: Ceramic Tile
Living Room Info:
Dimensions: —
Location: —Dimensions: —
Floor Type: Carpet
Family Room Info:
Dimensions: —
Location: —Dimensions: —
Floor Type: Hardwood
Additional Rooms Info:
Rooms: Bonus Room, Bedroom 5, Eating Area, Office, Recreation Room, Heated Sun Room
Basement: FullRooms: Bonus Room, Bedroom 5, Eating Area, Office, Recreation Room, Heated Sun Room
Other Specifics
| 2 | |
| — | |
| Garage | |
| — | |
| — | |
| — | |
| — | |
| — | |
| 153X281X157X277 | |
| Unfinished | |
| Full | |
| Hardwood Floors, First Floor Laundry | |
| Range, Microwave, Dishwasher, Refrigerator, Washer, Dryer, Stainless Steel Appliance(s) | |
| Not in DB | |
| Pool, Street Paved | |
| — | |
| — |
Tax History
| Year | Property Taxes |
|---|---|
| 2016 | $12,757 |
Contact Agent
Nearby Similar Homes
22W311 Glen Park Road, Glen Ellyn, Illinois 60137
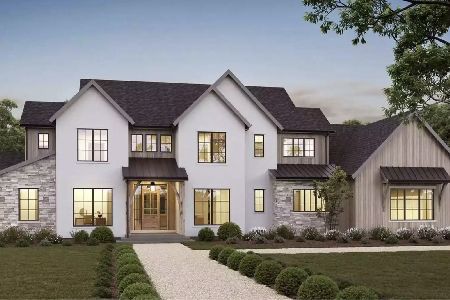
For Sale
$2,690,000
5 beds / 5.1 baths / 4,500 ft2
Single Family / Built: 2027
138
2S068 Churchill Lane, Glen Ellyn, Illinois 60137
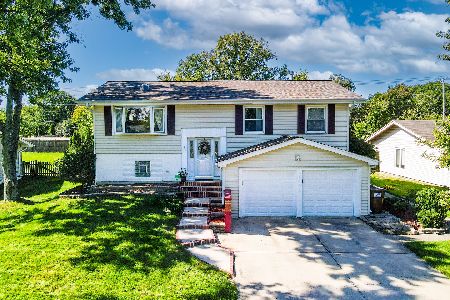
For Sale
$489,000
4 beds / 2.0 baths / 2,048 ft2
Single Family / Built: 1969
30
2S380 Golfview Drive, Glen Ellyn, Illinois 60137

For Sale
$550,000
4 beds / 1.1 baths / 1,678 ft2
Single Family / Built: 1966
52
Nearby Sold Comparables
22W151 Glen Park Road, Glen Ellyn, Illinois 60137

Sold
$369,900
4 beds / 2.0 baths / 1,963 ft2
Single Family / Built: 1959
2467
2S365 Milton Avenue, Glen Ellyn, Illinois 60137
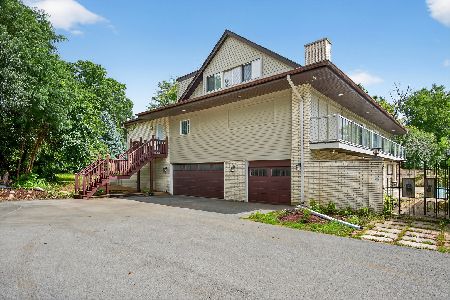
Sold
$959,000
4 beds / 5.1 baths / 5,569 ft2
Single Family / Built: 1966
375
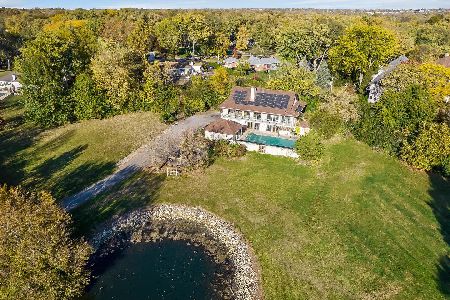
22W150 Glen Park Road, Glen Ellyn, Illinois 60137
Sold
$399,000
4 beds / 2.1 baths / 2,361 ft2
Single Family / Built: 1970
4319
22W213 Glen Valley Drive, Glen Ellyn, Illinois 60137

Sold
$365,000
5 beds / 2.1 baths / 2,644 ft2
Single Family / Built: 1968
1929
Contact Agent
Listing Provided By
Baird & Warner
