

2S361 Milton Avenue, Glen Ellyn, Illinois 60137
Subdivision > Glen Park
Sorry, we are updating photos, please update this page in 15 minutes
$749,000
|
Sold
|
|
| Status: | Closed |
| Sqft: | 4,066 |
| Cost/Sqft: | $193 |
| Beds: | 4 |
| Baths: | 4 |
| Year Built: | 1989 |
| Property Taxes: | $17,319 |
| Days On Market: | 5935 |
| Lot Size: | 1,00 |
Description
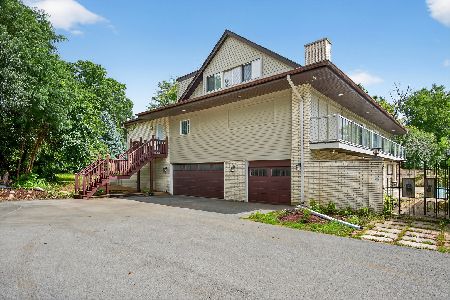
Located on a spectacular approx 1 acre setting overlooking private pond and fabulous pool this home commands your attention inside and out!Soaring 2-story family room with outdoor deck, gracious formals & large room sizes.Kitchen features glazed cabinetry and new stainless apps & large breakfast area with sun room.All brick exterior, new carpet & paint thru-out, move-in ready!! Priced to move quickly bring an offer!
Property Specifics
| Single Family | |
| — | |
| Traditional | |
| 1989 | |
| Full | |
| Brick, Shakes | |
| Shake | |
| — | |
| Yes | |
| 1 |
| Du Page | |
| Glen Park | |
| 270 / Annual | |
| Other | |
| Lake Michigan | |
| Public Sewer, Overhead Sewers | |
| Central Air, Zoned | |
| Natural Gas, Forced Air, Zoned | |
| 07598208 | |
| 0526210015 |
Nearby Schools
| NAME: | DISTRICT: | DISTANCE: | |
|---|---|---|---|
|
Grade School
Westfield Elementary School |
89 | — | |
|
Middle School
Glen Crest Middle School |
89 | Not in DB | |
|
High School
Glenbard South High School |
87 | Not in DB | |
Property History
| DATE: | EVENT: | PRICE: | SOURCE: |
|---|---|---|---|
| 13 Dec, 2010 | Sold | $749,000 | MRED MLS |
| 16 Nov, 2010 | Under contract | $784,900 | MRED MLS |
| — | Last price change | $799,900 | MRED MLS |
| 3 Aug, 2010 | Listed for sale | $874,900 | MRED MLS |
Sorry, we are updating photos, please update this page in 15 minutes
Room Specifics
All Bedroom Info:
Total Bedrooms: 4
Bedrooms Above Ground: 4
Bedrooms Below Ground: 0
Total Bedrooms: 4
Bedrooms Above Ground: 4
Bedrooms Below Ground: 0
Second Bedroom Info:
Dimensions: —
Location: —Dimensions: —
Floor Type: Carpet
Third Bedroom Info:
Dimensions: —
Location: —Dimensions: —
Floor Type: Carpet
Fourth Bedroom Info:
Dimensions: —
Location: —Dimensions: —
Floor Type: Carpet
Bathroom Info:
Full Bathrooms: 4
Partial Bathrooms: 0Full Bathrooms: 4
Bathroom Amenities: Whirlpool, Separate Shower, Double Sink
Bathroom in Basement: 1
Dining Room Info:
Dimensions: —
Location: —Dimensions: —
Floor Type: Hardwood
Kitchen Info:
Dimensions: —
Location: —Dimensions: —
Floor Type: Ceramic Tile
Features: Eating Area-Table Space, Island
Laundry Room Info:
Dimensions: —
Location: —Dimensions: —
Floor Type: Ceramic Tile
Living Room Info:
Dimensions: —
Location: —Dimensions: —
Floor Type: Hardwood
Family Room Info:
Dimensions: —
Location: —Dimensions: —
Floor Type: Carpet
Additional Rooms Info:
Rooms: Breakfast Room, Den, Foyer, Gallery, Great Room, Study, Sun Room, Utility Room-1st Floor
Basement: FullRooms: Breakfast Room, Den, Foyer, Gallery, Great Room, Study, Sun Room, Utility Room-1st Floor
Other Specifics
| 3 | |
| Concrete Perimeter | |
| Garage | |
| — | |
| — | |
| — | |
| Deck, Patio, In Ground Pool | |
| Cul-De-Sac, Pond(s), Water View | |
| 132X242X103 | |
| — | |
| Full | |
| Vaulted/Cathedral Ceilings, Skylight(s), Bar-Wet | |
| Double Oven, Microwave, Dishwasher, Refrigerator, Washer, Dryer, Disposal | |
| Not in DB | |
| Pool, Water Rights | |
| — | |
| Gas Log, Gas Starter |
Tax History
| Year | Property Taxes |
|---|---|
| 2010 | $17,319 |
Contact Agent
Nearby Similar Homes
22W311 Glen Park Road, Glen Ellyn, Illinois 60137
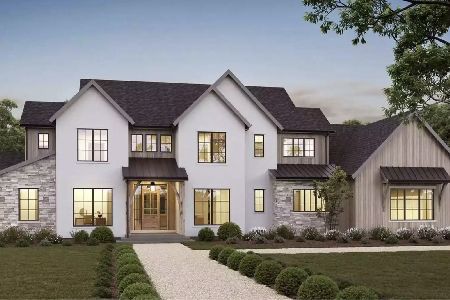
For Sale
$2,690,000
5 beds / 5.1 baths / 4,500 ft2
Single Family / Built: 2027
138
2S068 Churchill Lane, Glen Ellyn, Illinois 60137
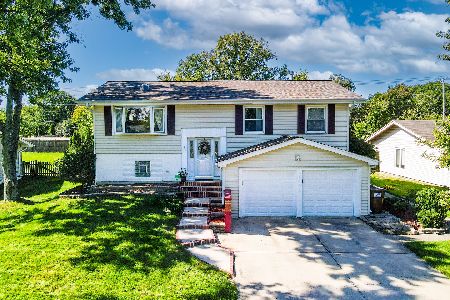
For Sale
$489,000
4 beds / 2.0 baths / 2,048 ft2
Single Family / Built: 1969
30
2S380 Golfview Drive, Glen Ellyn, Illinois 60137

For Sale
$550,000
4 beds / 1.1 baths / 1,678 ft2
Single Family / Built: 1966
52
Nearby Sold Comparables
2S381 Milton Avenue, Glen Ellyn, Illinois 60137
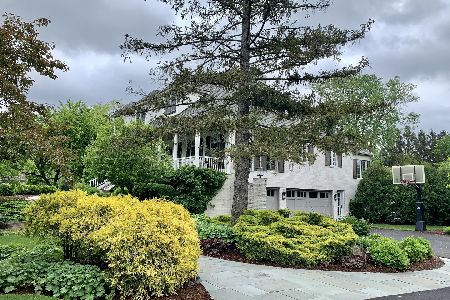
Sold
$1,500,000
5 beds / 4.1 baths / 5,637 ft2
Single Family / Built: 1989
1992
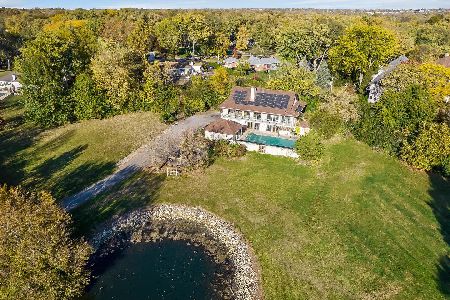
2S365 Milton Avenue, Glen Ellyn, Illinois 60137
Sold
$959,000
4 beds / 5.1 baths / 5,569 ft2
Single Family / Built: 1966
375
22W178 Mccarron Road, Glen Ellyn, Illinois 60137

Sold
$469,000
4 beds / 2.1 baths / 2,484 ft2
Single Family / Built: 1977
4268
22W165 Glen Park Road, Glen Ellyn, Illinois 60137
Sold
$624,900
3 beds / 3.1 baths / 2,925 ft2
Single Family / Built: 1974
3821
Contact Agent
Listing Provided By
Coldwell Banker Residential
