

22W530 Lakeside Drive, Glen Ellyn, Illinois 60137
Subdivision > Arboretum Estates
Sorry, we are updating photos, please update this page in 15 minutes
$367,500
|
Sold
|
|
| Status: | Closed |
| Sqft: | 2,116 |
| Cost/Sqft: | $189 |
| Beds: | 3 |
| Baths: | 4 |
| Year Built: | 1993 |
| Property Taxes: | $8,294 |
| Days On Market: | 6349 |
| Lot Size: | 0,00 |
Description
LUXURIOUS TOWNHOME WITH SERENE VIEW OF POND AND FOUNTAIN FROM DOUBLE DECKER DECK. WHITE CONTEMPORARY KITCHEN WITH OAK HW FLRS, BRKFST AREA, BUTLERS PANTRY AND OAK HW FLOORS. FAB 1ST FLR MASTER WITH LUXERY BATH AND WALK-IN CLOSET. FULL FINISHED BASEMENT WITH WINDOWS OVRLOOKING POND. WITH 4 BDRMS AND 3 1/2 BATHS THERE IS ALWAYS ROOM FOR ONE MORE.
Property Specifics
| Condos/Townhomes | |
| — | |
| — | |
| 1993 | |
| Full | |
| Brick, Cedar | |
| Asphalt | |
| — | |
| Yes | |
| — |
| Du Page | |
| Arboretum Estates | |
| 330 / — | |
| Insurance, Exterior Maintenance, Lawn Care, Snow Removal | |
| Lake Michigan | |
| Public Sewer | |
| Central Air | |
| Natural Gas, Forced Air | |
| 07245466 | |
| 0526307057 |
Nearby Schools
| NAME: | DISTRICT: | DISTANCE: | |
|---|---|---|---|
|
High School
Glenbard South High School |
87 | Not in DB | |
Property History
| DATE: | EVENT: | PRICE: | SOURCE: |
|---|---|---|---|
| 1 Dec, 2009 | Sold | $367,500 | MRED MLS |
| 12 Oct, 2009 | Under contract | $399,000 | MRED MLS |
| — | Last price change | $404,000 | MRED MLS |
| 15 Jun, 2009 | Listed for sale | $419,900 | MRED MLS |
| 10 May, 2024 | Sold | $485,000 | MRED MLS |
| 19 Mar, 2024 | Under contract | $499,000 | MRED MLS |
| 14 Mar, 2024 | Listed for sale | $499,000 | MRED MLS |
Sorry, we are updating photos, please update this page in 15 minutes
Room Specifics
All Bedroom Info:
Total Bedrooms: 3
Bedrooms Above Ground: 3
Bedrooms Below Ground: 0
Total Bedrooms: 3
Bedrooms Above Ground: 3
Bedrooms Below Ground: 0
Second Bedroom Info:
Dimensions: —
Location: —Dimensions: —
Floor Type: Carpet
Third Bedroom Info:
Dimensions: —
Location: —Dimensions: —
Floor Type: Carpet
Bathroom Info:
Full Bathrooms: 4
Partial Bathrooms: 1Full Bathrooms: 4
Bathroom Amenities: Whirlpool, Separate Shower, Double Sink
Bathroom in Basement: 1
Dining Room Info:
Dimensions: —
Location: —Dimensions: —
Floor Type: Hardwood
Kitchen Info:
Dimensions: —
Location: —Dimensions: —
Floor Type: Hardwood
Features: Eating Area-Table Space, Pantry-Butler
Living Room Info:
Dimensions: —
Location: —Dimensions: —
Floor Type: Hardwood
Family Room Info:
Dimensions: —
Location: —Dimensions: —
Floor Type: Carpet
Additional Rooms Info:
Rooms: Breakfast Room, Den, Loft, Study
Basement: FullRooms: Breakfast Room, Den, Loft, Study
Other Specifics
| 2 | |
| Concrete Perimeter | |
| Garage | |
| — | |
| — | |
| — | |
| Deck, Storms/Screens | |
| Water View | |
| COMMON | |
| — | |
| Full | |
| Vaulted/Cathedral Ceilings, Hardwood Floors, Laundry Hook-Up in Unit, Storage | |
| — | |
| Not in DB | |
| — | |
| — | |
| — |
Tax History
| Year | Property Taxes |
|---|---|
| 2009 | $8,294 |
| 2024 | $10,374 |
Contact Agent
Nearby Similar Homes
2S729 Parkview Drive, Glen Ellyn, Illinois 60137
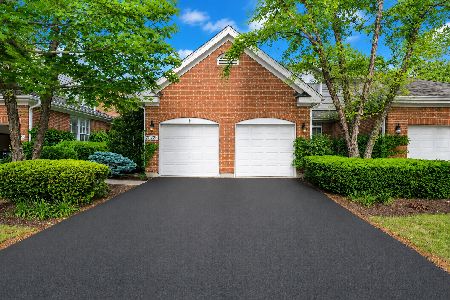
For Sale
$595,000
3 beds / 3.1 baths / 3,216 ft2
Condos/Townhomes / Built: 1995
77
22W517 Parkview Drive, Glen Ellyn, Illinois 60137
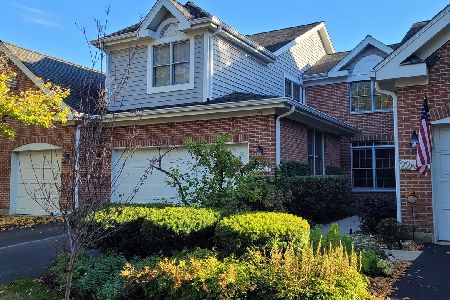
For Sale
$450,000
3 beds / 2.1 baths / 2,058 ft2
Condos/Townhomes / Built: 1994
17
Nearby Sold Comparables
22W530 Lakeside Drive, Glen Ellyn, Illinois 60137

Sold
$499,000
3 beds / 3.1 baths / 2,116 ft2
Condos/Townhomes / Built: 1994
963
22W524 Lakeside Drive, Glen Ellyn, Illinois 60137

Sold
$425,000
2 beds / 3.1 baths / 2,058 ft2
Condos/Townhomes / Built: 1994
767
22W536 Lakeside Drive, Glen Ellyn, Illinois 60137

Sold
$409,900
2 beds / 2.1 baths / 2,032 ft2
Condos/Townhomes / Built: 1995
1364
22w536 Lakeside Drive, Glen Ellyn, Illinois 60137

Sold
$279,900
2 beds / 2.1 baths / 2,032 ft2
Condos/Townhomes / Built: 1995
6590
22W536 Lakeside Drive, Glen Ellyn, Illinois 60137
Sold
$399,900
2 beds / 2.1 baths / 2,032 ft2
Condos/Townhomes / Built: 1995
6347
22W520 Lakeside Drive, Glen Ellyn, Illinois 60137
Sold
$419,000
3 beds / 2.1 baths / 2,116 ft2
Condos/Townhomes / Built: 1995
3141
Contact Agent
Listing Provided By
RE/MAX Suburban
