

2S729 Parkview Drive, Glen Ellyn, Illinois 60137


$595,000
|
For Sale
|
|
| Status: | Active |
| Sqft: | 3,216 |
| Cost/Sqft: | $185 |
| Beds: | 3 |
| Baths: | 4 |
| Year Built: | 1995 |
| Property Taxes: | $9,944 |
| Lot Size: | 0,00 |
Description
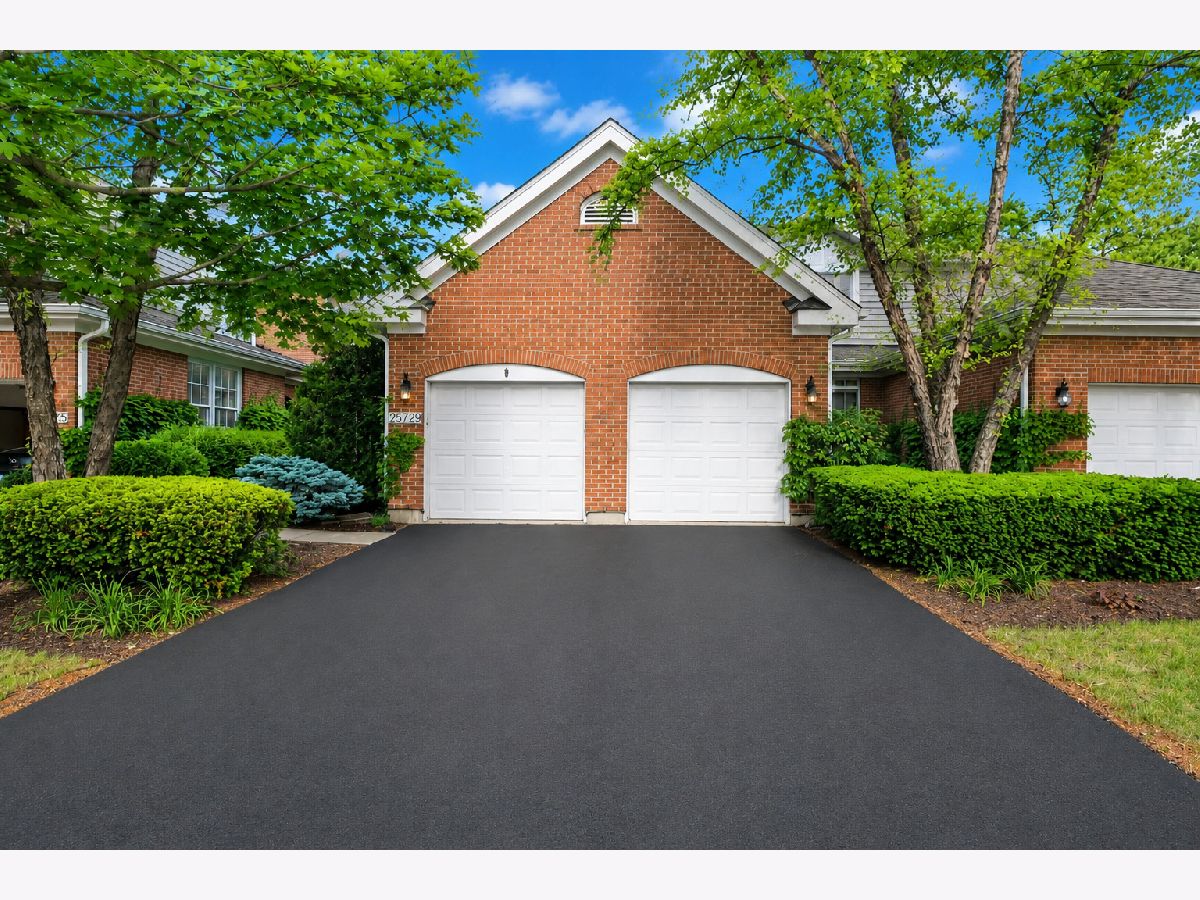
Homes in the sought-after Arboretum Estates community rarely come available, and this beautiful 2-story townhome is one you won't want to miss. Step inside and you'll find rich hardwood floors throughout along with cathedral ceilings. The main level features a spacious master suite with high ceilings, a double sink vanity, whirlpool bath, and walk-in shower. The kitchen is ready for everyday living and entertainment alike, featuring granite counter tops, stainless steel appliances, as well as a breakfast nook. The dining room impresses with a beautiful tray ceiling. Upstairs, you'll find two additional bedrooms and a spacious loft overlooking the living room with a skylight that floods the space with natural light. The finished walkout basement adds an incredible 1,100 sq ft of living space, complete with a wet bar, full bath, bonus room ideal as a 4th bedroom or office, and French doors that open directly to the pond. Step outside onto the large multi-level deck and take in the view overlooking the serene pond. Additional highlights include a new furnace and AC as well as access to excellent Glen Ellyn schools. Book your showings today!
Property Specifics
| Condos/Townhomes | |
| 2 | |
| — | |
| 1995 | |
| Finished, Full, Walk-Out Access | |
| Vinyl Siding, Brick | |
| Asphalt | |
| — | |
| Yes | |
| — |
| — | |
| Arboretum Estates | |
| 440 / Monthly | |
| Insurance, Lawn Care, Scavenger, Snow Removal | |
| Lake Michigan | |
| Public Sewer | |
| Central Air | |
| Gas, Forced Air | |
| 12734750 | |
| 0526307066 |
Some photos of this home have been virtually staged.


Room Specifics
Total Bedrooms: 3
Bedrooms Above Ground: 3
Bedrooms Below Ground: 0
Dimensions: 16X14
Floor Type: —
Dimensions: 14X12
Floor Type: Carpet
Dimensions: 14X10
Floor Type: Carpet
Full Bathrooms: 4
Bathroom Amenities: —
Bathroom in Basement: 1
Dimensions: 12X10
Floor Type: Hardwood
Dimensions: 13X10
Floor Type: Hardwood
Features: Eating Area-Table Space
Dimensions: 5X8
Floor Type: —
Dimensions: 17X14
Floor Type: Hardwood
Dimensions: 30X18
Floor Type: Carpet
Rooms: Breakfast Room, Loft, Bonus Room, Recreation Room
Name: Breakfast Room
Dimensions: 8X11
Floor Type: Hardwood
Name: Loft
Dimensions: 15X12
Floor Type: Carpet
Name: Bonus Room
Dimensions: 16X14
Floor Type: Carpet
Name: Recreation Room
Dimensions: 15X10
Floor Type: Carpet
Other Specifics
| 2 | |
| — | |
| Garage Owned, Attached, Garage | |
| Main Level | |
| Hardwood | |
| Deck | |
| — | |
| — | |
| 0.08 | |
| — | |
| Full, Double Sink, Whirlpool & Sep Shwr | |
| Cathedral Ceiling(s), Wet Bar, 1st Floor Bedroom | |
| Range, Microwave, Dishwasher, Refrigerator, Washer, Dryer, Disposal, Stainless Steel Appliance(s) | |
| Not in DB | |
| — | |
| — | |
| — |
Contact Agent
Nearby Similar Homes
Nearby Sold Comparables

Contact Agent
Listing Provided By
Legacy Properties, A Sarah Leonard Company, LLC
