

22W517 Parkview Drive, Glen Ellyn, Illinois 60137


$450,000
|
For Sale
|
|
| Status: | Active |
| Sqft: | 2,058 |
| Cost/Sqft: | $219 |
| Beds: | 3 |
| Baths: | 3 |
| Year Built: | 1994 |
| Property Taxes: | $9,417 |
| Days On Market: | 17 |
| Lot Size: | 0,00 |
Description
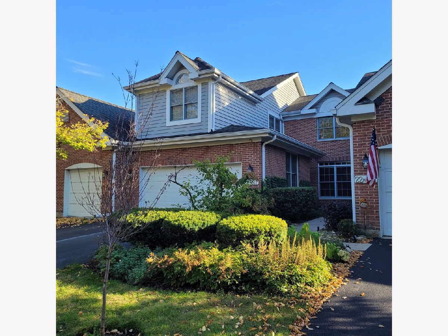
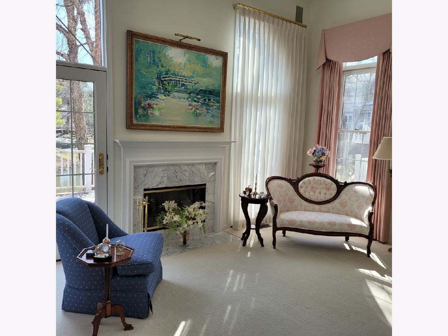
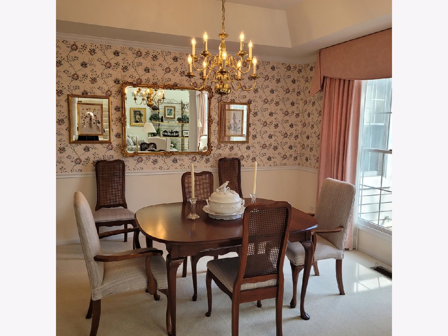
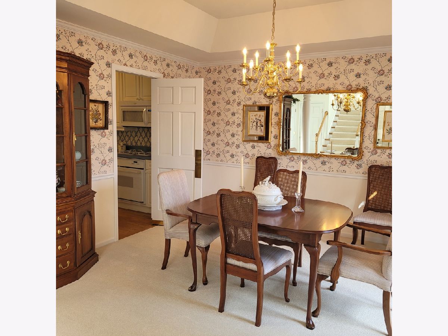
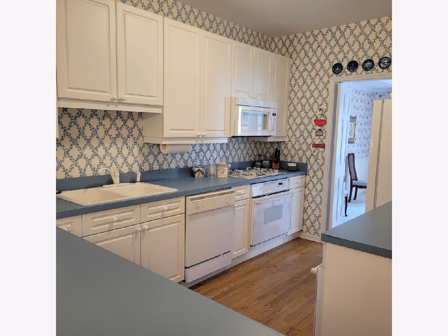
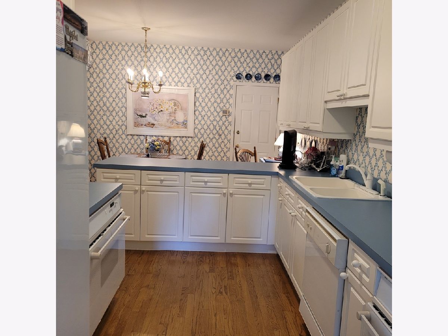
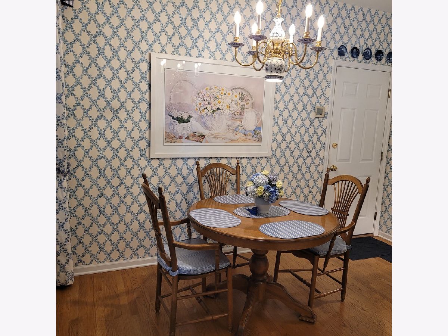
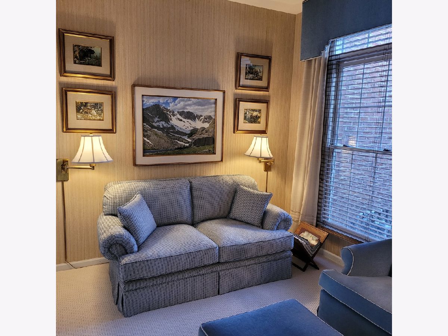
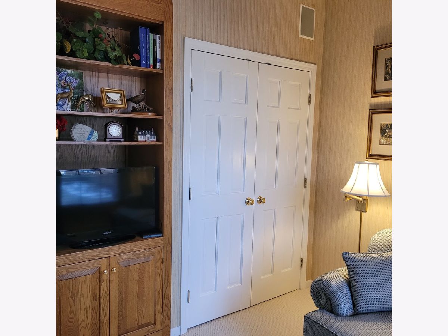
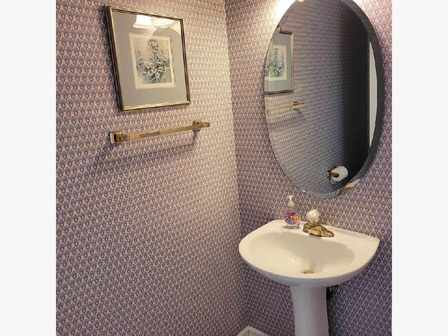
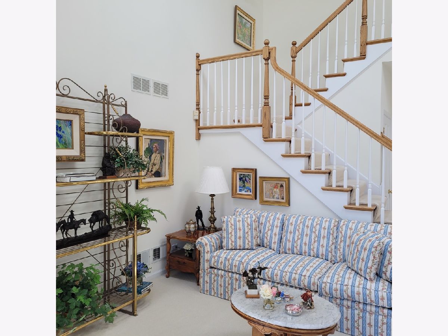
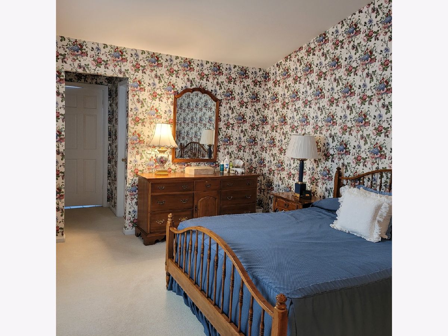
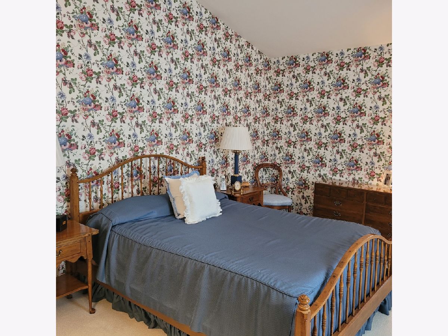
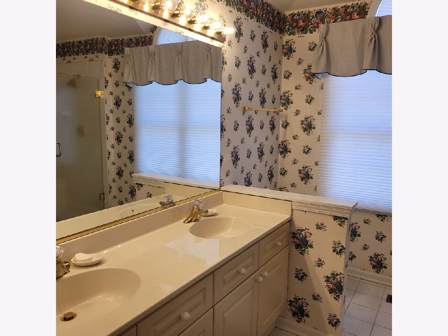
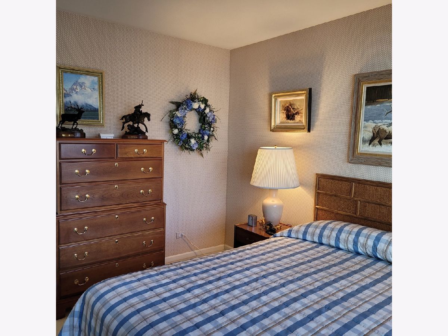
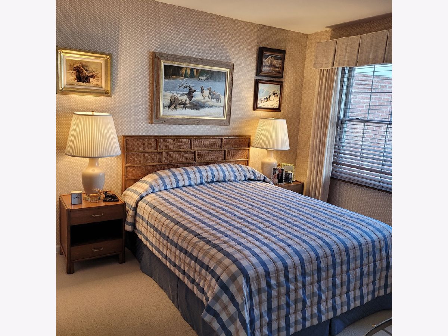
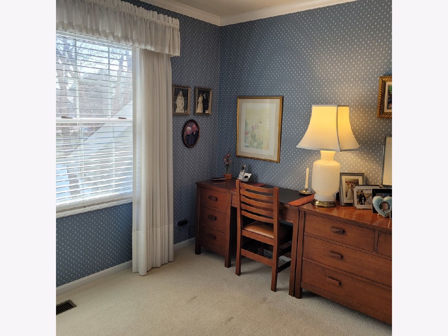
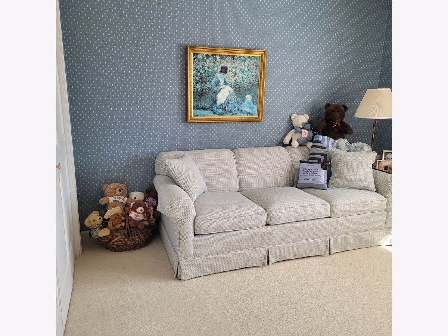
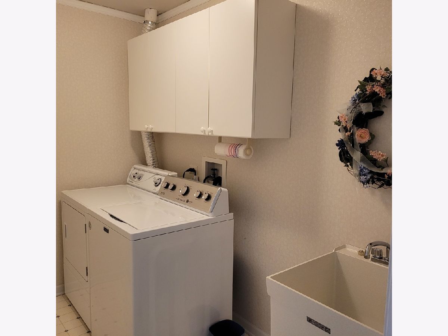
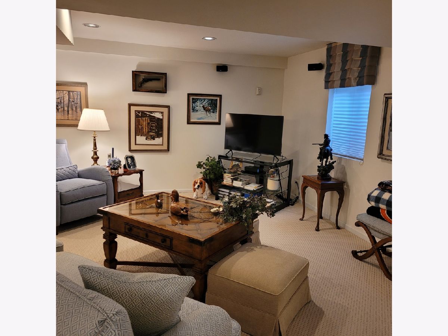
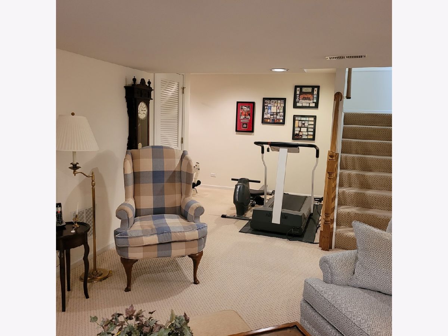
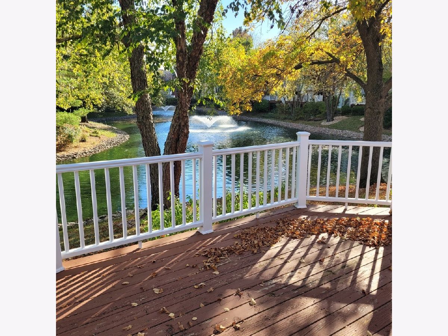
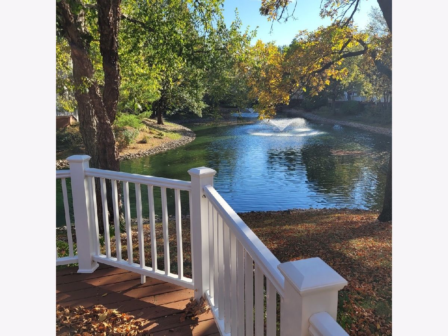
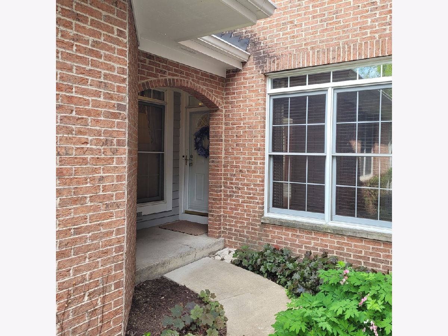
Welcome to this well-cared-for townhouse at Arboretum Estates in Glen Ellyn. With inviting spaces and plenty of potential, it's a wonderful opportunity to make the home your own. The 1st floor features high ceilings, an airy living and dining rooms, and access to a spacious deck with peaceful pond views. An eat-in kitchen and separate family room complete the 1st floor. Upstairs, there are 3 bedrooms, including a primary suite, along with the convenience of second-floor laundry. The finished basement offers a recreation room, workout area, and additional storage. There is a Generac home generator. An attached two-car garage is a welcome perk during Chicago winters. Home sold "as-is." Enjoy low-maintenance living just minutes from the Arboretum, College of DuPage, and local restaurants, including Main Street Pub and A Toda Madre. Welcome home!
Property Specifics
| Condos/Townhomes | |
| 2 | |
| — | |
| 1994 | |
| Finished, Full | |
| Vinyl Siding, Brick | |
| — | |
| — | |
| Yes | |
| — |
| — | |
| Arboretum Estates | |
| 440 / Monthly | |
| Insurance, Lawn Care, Scavenger, Snow Removal | |
| Lake Michigan | |
| Public Sewer | |
| Central Air | |
| Gas | |
| No | |
| 12786808 | |
| 0526307079 |
Nearby Schools
| NAME: | DISTRICT: | DISTANCE: | |
|---|---|---|---|
|
Grade School
Arbor View Elementary School |
89 | — | |
|
Middle School
Glen Crest Middle School |
89 | Not in DB | |
|
High School
Glenbard South High School |
87 | Not in DB | |
Property History
| DATE: | EVENT: | PRICE: | SOURCE: |
|---|---|---|---|
| 16 Oct, 2026 | Listed for sale | $450,000 | MRED MLS |
Room Specifics
Total Bedrooms: 3
Bedrooms Above Ground: 3
Bedrooms Below Ground: 0
Dimensions: 12X15
Floor Type: Carpet
Dimensions: 11X12
Floor Type: Carpet
Dimensions: 10X12
Floor Type: Carpet
Full Bathrooms: 3
Bathroom Amenities: —
Bathroom in Basement: 0
Dimensions: 13X13
Floor Type: Carpet
Dimensions: 12X21
Floor Type: Hardwood
Features: Eating Area-Table Space, SolidSurfaceCounter
Dimensions: 5X9
Floor Type: —
Dimensions: 15X16
Floor Type: Carpet
Dimensions: 11X10
Floor Type: Carpet
Rooms: Exercise Room, Foyer, Recreation Room, Storage, Walk In Closet
Name: Recreation Room
Dimensions: 19X19
Floor Type: Carpet
Name: Exercise Room
Dimensions: 8X12
Floor Type: —
Name: Foyer
Dimensions: 4X11
Floor Type: Hardwood
Name: Storage
Dimensions: 12X14
Floor Type: —
Name: Walk In Closet
Dimensions: 5X6
Floor Type: —
Other Specifics
| 2 | |
| — | |
| Asphalt, Attached, Garage | |
| In Unit | |
| — | |
| Deck | |
| — | |
| — | |
| 22x111x29x116 | |
| — | |
| Full, Tub & Separate Shwr | |
| Cathedral Ceiling(s) | |
| Range, Microwave, Dishwasher, Refrigerator | |
| Not in DB | |
| — | |
| — | |
| Wood Burning, Gas Starter |
Tax History
| Year | Property Taxes |
|---|---|
| 2026 | $9,417 |
Contact Agent
Nearby Similar Homes
Nearby Sold Comparables


Contact Agent
Listing Provided By
Coldwell Banker Realty
