

23 56th Street, Westmont, Illinois 60559
Sorry, we are updating photos, please update this page in 15 minutes
$152,908
|
Sold
|
|
| Status: | Closed |
| Sqft: | 1,154 |
| Cost/Sqft: | $128 |
| Beds: | 3 |
| Baths: | 2 |
| Year Built: | 1950 |
| Property Taxes: | $1,191 |
| Days On Market: | 5020 |
| Lot Size: | 0,00 |
Description
This Cozy 3 Bedroom Ranch Style home has been well maintained for over 60 years by original owners. Hinsdale Central High School- Hardwood floors in most rooms. 3rd bedroom is presently used as a den has hardwood under carpet. Built-ins for storage. Efficient & Economical Hot water Heat plus separate Central Air. 2 Car tandem Garage w/workshop. Exterior painted August 2012. Close to town & transportation!
Property Specifics
| Single Family | |
| — | |
| Ranch | |
| 1950 | |
| None | |
| Cedar, Frame | |
| Asphalt | |
| — | |
| No | |
| — |
| Du Page | |
| — | |
| 0 / Not Applicable | |
| None | |
| Lake Michigan | |
| Public Sewer | |
| Central Air, Space Pac | |
| Natural Gas, Steam, Baseboard | |
| 08261886 | |
| 0915105010 |
Nearby Schools
| NAME: | DISTRICT: | DISTANCE: | |
|---|---|---|---|
|
Grade School
Maercker Elementary School |
60 | — | |
|
Middle School
Westview Hills Middle School |
60 | Not in DB | |
|
High School
Hinsdale Central High School |
86 | Not in DB | |
Property History
| DATE: | EVENT: | PRICE: | SOURCE: |
|---|---|---|---|
| 2 Apr, 2013 | Sold | $152,908 | MRED MLS |
| 2 Mar, 2013 | Under contract | $147,900 | MRED MLS |
| 31 Jan, 2013 | Listed for sale | $147,900 | MRED MLS |
| 24 Feb, 2015 | Under contract | $0 | MRED MLS |
| 7 Jan, 2015 | Listed for sale | $0 | MRED MLS |
| 4 Sep, 2026 | Sold | $425,000 | MRED MLS |
| 29 Jul, 2026 | Under contract | $439,900 | MRED MLS |
| 27 Jul, 2026 | Listed for sale | $439,900 | MRED MLS |
Sorry, we are updating photos, please update this page in 15 minutes
Room Specifics
All Bedroom Info:
Total Bedrooms: 3
Bedrooms Above Ground: 3
Bedrooms Below Ground: 0
Total Bedrooms: 3
Bedrooms Above Ground: 3
Bedrooms Below Ground: 0
Second Bedroom Info:
Dimensions: —
Location: —Dimensions: —
Floor Type: Hardwood
Third Bedroom Info:
Dimensions: —
Location: —Dimensions: —
Floor Type: Carpet
Bathroom Info:
Full Bathrooms: 2
Partial Bathrooms: 1Full Bathrooms: 2
Bathroom Amenities: —
Bathroom in Basement: 0
Dining Room Info:
Dimensions: —
Location: —Dimensions: —
Floor Type: Hardwood
Kitchen Info:
Dimensions: —
Location: —Dimensions: —
Floor Type: Vinyl
Features: Eating Area-Breakfast Bar
Laundry Room Info:
Dimensions: —
Location: —Dimensions: —
Floor Type: Vinyl
Living Room Info:
Dimensions: —
Location: —Dimensions: —
Floor Type: Hardwood
Additional Rooms Info:
Rooms: No additional rooms
Basement: NoneRooms: No additional rooms
Other Specifics
| 2 | |
| Concrete Perimeter | |
| Garage | |
| — | |
| — | |
| — | |
| Porch | |
| — | |
| 51X129 | |
| — | |
| None | |
| Hardwood Floors, First Floor Bedroom, First Floor Laundry, First Floor Full Bath | |
| Range, Dishwasher, Refrigerator, Washer, Dryer, Disposal | |
| Not in DB | |
| Street Paved | |
| — | |
| — |
Tax History
| Year | Property Taxes |
|---|---|
| 2013 | $1,191 |
| 2026 | $5,100 |
Contact Agent
Nearby Similar Homes
110 56th Street, Westmont, Illinois 60559

For Sale
$335,000
2 beds / 1.0 baths / 779 ft2
Single Family / Built: 1932
43
405 Cass Avenue, Westmont, Illinois 60559
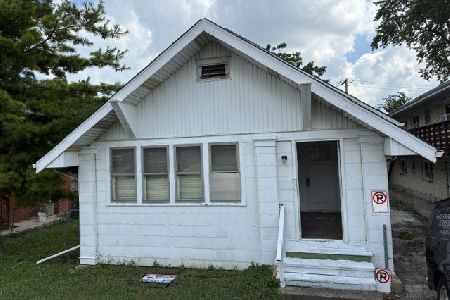
For Sale
$199,988
2 beds / 1.0 baths / 1,200 ft2
Single Family / Built: —
99
701 Wilmette Avenue, Westmont, Illinois 60559

For Sale
$1,299,000
5 beds / 2.2 baths / 4,539 ft2
Single Family / Built: 1998
97
Westmont, Illinois 60559

For Sale
$300,000
3 beds / 1.0 baths / 960 ft2
Single Family / Built: 1955
125
234 58th Place, Westmont, Illinois 60559

For Sale
$1,450,000
4 beds / 5.1 baths / 5,184 ft2
Single Family / Built: 2026
4
205 Lincoln Street, Westmont, Illinois 60559
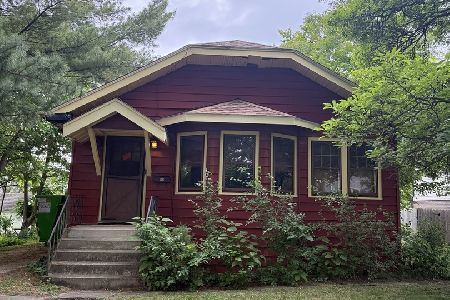
For Sale
$299,000
2 beds / 1.0 baths / 936 ft2
Single Family / Built: 1929
147
Nearby Sold Comparables
23 E 56th Street, Westmont, Illinois 60559

Sold
$189,900
3 beds / 1.1 baths / 1,154 ft2
Single Family / Built: 1955
2709
31 56th Street, Westmont, Illinois 60559
Sold
$624,800
4 beds / 5.0 baths / 3,703 ft2
Single Family / Built: 2006
4550
21 56th Street, Westmont, Illinois 60559
Sold
$255,900
3 beds / 2.0 baths / 0 ft2
Single Family / Built: —
4795
21 56th Street, Westmont, Illinois 60559
Sold
$178,000
3 beds / 1.0 baths / 902 ft2
Single Family / Built: 1935
2577
19 56th Street, Westmont, Illinois 60559

Sold
$250,000
2 beds / 2.0 baths / 2,267 ft2
Single Family / Built: 1955
679
19 56th Street, Westmont, Illinois 60559
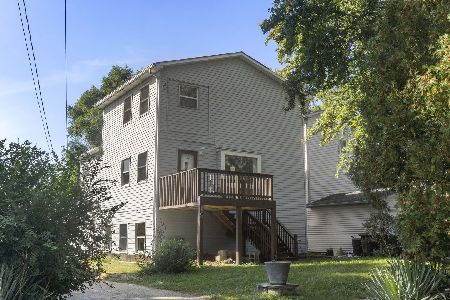
Sold
$480,000
3 beds / 2.1 baths / 2,267 ft2
Single Family / Built: 1921
281
Contact Agent
Listing Provided By
Platinum Partners Realtors
