

23 Braeburn Drive, Park Forest, Illinois 60466
Subdivision > Thorncreek Estates
Sorry, we are updating photos, please update this page in 15 minutes
$182,500
|
Sold
|
|
| Status: | Closed |
| Sqft: | 2,200 |
| Cost/Sqft: | $82 |
| Beds: | 4 |
| Baths: | 3 |
| Year Built: | 1965 |
| Property Taxes: | $6,273 |
| Days On Market: | 6698 |
| Lot Size: | 0,00 |
Description
Careful It's Loaded! * Perched on an elevated lot, surrounded by woods, view the wildlife from this unique custom home in prestigious "Thorncreek Estates." * Priced below market * 1st floor bedroom/office plus 3 spacious bedrms upstairs * updated master bath*fireplace*attached garage*DRY BASE- MENT*1st floor laundry*Front porch * Home Warranty offered* Seller may assist*Newer A/C,furnace,roof,appliances
Property Specifics
| Single Family | |
| — | |
| Traditional | |
| 1965 | |
| Partial | |
| Brick | |
| Asphalt | |
| — | |
| No | |
| 0 |
| Will | |
| Thorncreek Estates | |
| 0 / Not Applicable | |
| None | |
| Lake Michigan | |
| Public Sewer | |
| Central Air | |
| Natural Gas, Forced Air | |
| 06952152 | |
| 2114011140070000 |
Property History
| DATE: | EVENT: | PRICE: | SOURCE: |
|---|---|---|---|
| 5 Dec, 2008 | Sold | $182,500 | MRED MLS |
| 10 Nov, 2008 | Under contract | $179,900 | MRED MLS |
| — | Last price change | $190,000 | MRED MLS |
| 8 Jul, 2008 | Listed for sale | $190,000 | MRED MLS |
| 30 Apr, 2020 | Sold | $145,000 | MRED MLS |
| 20 Mar, 2020 | Under contract | $149,900 | MRED MLS |
| — | Last price change | $169,900 | MRED MLS |
| 7 Feb, 2020 | Listed for sale | $179,900 | MRED MLS |
Sorry, we are updating photos, please update this page in 15 minutes
Room Specifics
All Bedroom Info:
Total Bedrooms: 4
Bedrooms Above Ground: 4
Bedrooms Below Ground: 0
Total Bedrooms: 4
Bedrooms Above Ground: 4
Bedrooms Below Ground: 0
Second Bedroom Info:
Dimensions: —
Location: —Dimensions: —
Floor Type: Carpet
Third Bedroom Info:
Dimensions: —
Location: —Dimensions: —
Floor Type: Carpet
Fourth Bedroom Info:
Dimensions: —
Location: —Dimensions: —
Floor Type: Hardwood
Bathroom Info:
Full Bathrooms: 3
Partial Bathrooms: 1Full Bathrooms: 3
Bathroom Amenities: Separate Shower, Double Sink
Bathroom in Basement: 0
Dining Room Info:
Dimensions: —
Location: —Dimensions: —
Floor Type: Hardwood
Kitchen Info:
Dimensions: —
Location: —Dimensions: —
Floor Type: Vinyl
Features: Eating Area-Table Space
Laundry Room Info:
Dimensions: —
Location: —Dimensions: —
Floor Type: Vinyl
Living Room Info:
Dimensions: —
Location: —Dimensions: —
Floor Type: Carpet
Family Room Info:
Dimensions: —
Location: —Dimensions: —
Floor Type: Carpet
Additional Rooms Info:
Rooms: Gallery, Utility Room-1st Floor
Basement: PartialRooms: Gallery, Utility Room-1st Floor
Other Specifics
| 2 | |
| Concrete Perimeter | |
| Garage | |
| — | |
| — | |
| — | |
| Patio | |
| Irregular Lot, Wooded | |
| 183 X 112 X 30 X 127 | |
| Unfinished | |
| Full | |
| Vaulted/Cathedral Ceilings, First Floor Bedroom | |
| Range | |
| Not in DB | |
| — | |
| — | |
| Wood Burning |
Tax History
| Year | Property Taxes |
|---|---|
| 2008 | $6,273 |
| 2020 | $10,274 |
Contact Agent
Nearby Similar Homes
116 Nanti Street, Park Forest, Illinois 60466
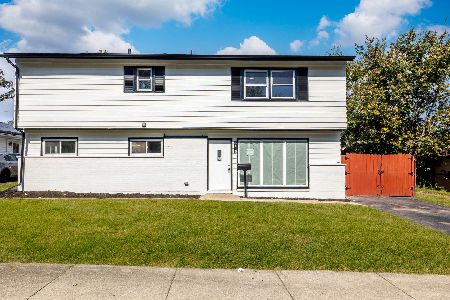
For Sale
$240,000
5 beds / 2.0 baths / 2,310 ft2
Single Family / Built: 1957
24
108 Shabbona Drive, Park Forest, Illinois 60466
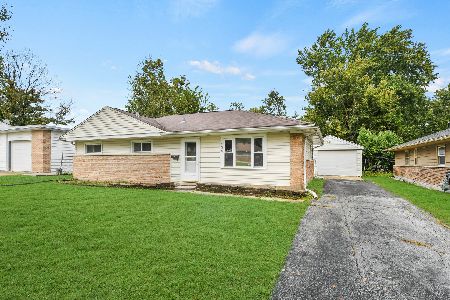
For Sale
$149,000
3 beds / 1.0 baths / 1,100 ft2
Single Family / Built: 1954
38
439 Niagara Street, Park Forest, Illinois 60466
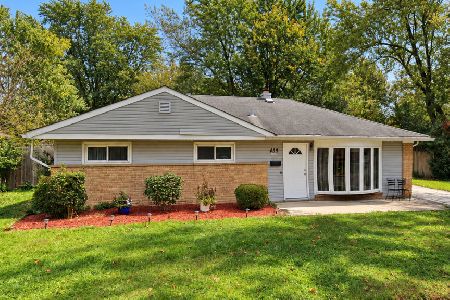
Short Sale
$99,900
3 beds / 1.0 baths / 1,650 ft2
Single Family / Built: 1957
39
73 Blackhawk Drive, Park Forest, Illinois 60466
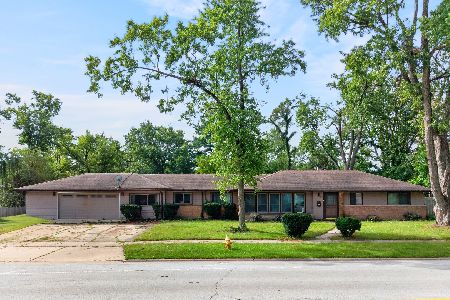
For Sale
$265,000
4 beds / 2.1 baths / 2,210 ft2
Single Family / Built: 1953
45
52 Blackhawk Drive, Park Forest, Illinois 60466
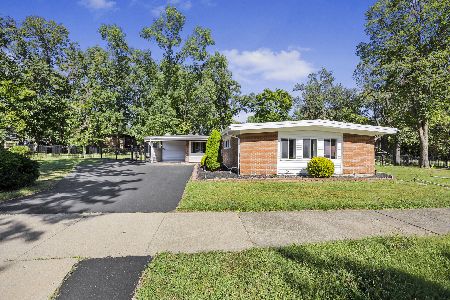
For Sale
$290,000
4 beds / 3.0 baths / 2,787 ft2
Single Family / Built: 1954
46
132 Nauvoo Street, Park Forest, Illinois 60466
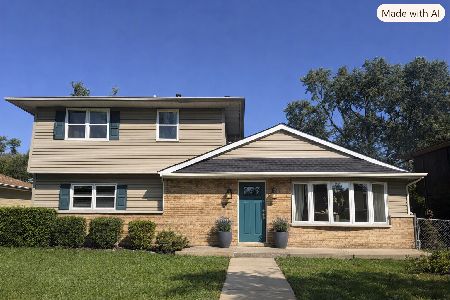
For Sale
$49,900
4 beds / 1.1 baths / 1,680 ft2
Single Family / Built: 1954
21
Nearby Sold Comparables
23 Braeburn Drive, Park Forest, Illinois 60466

Sold
$149,900
4 beds / 2.1 baths / 2,816 ft2
Single Family / Built: 1966
2466
Park Forest, Illinois 60466
Sold
$64,900
4 beds / 3.1 baths / 2,800 ft2
Single Family / Built: —
5646
21 Braeburn Drive, Park Forest, Illinois 60466
Sold
$59,900
4 beds / 2.2 baths / 2,474 ft2
Single Family / Built: 1960
4299
27 Braeburn Drive, Park Forest, Illinois 60466

Sold
$324,000
4 beds / 2.1 baths / 2,778 ft2
Single Family / Built: 1958
1523
26 Braeburn Drive, Park Forest, Illinois 60466
Sold
$135,000
4 beds / 2.1 baths / 2,402 ft2
Single Family / Built: 1958
5421
29 Braeburn Drive, Park Forest, Illinois 60466
Sold
$249,900
4 beds / 3.0 baths / 0 ft2
Single Family / Built: —
7195
Contact Agent
Listing Provided By
Coldwell Banker Residential
