

23 Daniels Drive, Batavia, Illinois 60510
$395,000
|
Sold
|
|
| Status: | Closed |
| Sqft: | 2,744 |
| Cost/Sqft: | $146 |
| Beds: | 4 |
| Baths: | 3 |
| Year Built: | 1997 |
| Property Taxes: | $11,007 |
| Days On Market: | 3212 |
| Lot Size: | 0,00 |
Description
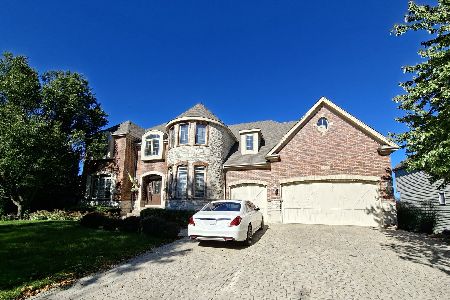
Exquisite ranch home offering you that perfect, one floor living space! Kitchen with stunning cabinetry, desk space & EA with slider to your bluestone patio! Family room with vaulted ceiling, custom built-ins & skylights allowing abundant, natural light to flow through! Enjoy those cool winter nights & warm summer nights in your three season room! Dining room features bay window & crown molding. Master bedroom with tray ceiling, walk-in closet with shelving & luxurious master bath with double sinks, make-up table & whirlpool. Three additional, spacious bedrooms with custom features & hall powder complete this main floor. Partially finished basement that is the footprint of the first floor with rec. room & abundant storage space that could be finished to your specifications! Large garage with storage & built-in workbench! Professionally landscaped yard surrounded by mature trees! Meticulously cared for home featuring a new furnace in 2014! This is the RANCH you want!
Property Specifics
| Single Family | |
| — | |
| — | |
| 1997 | |
| Full | |
| Vinyl Siding | |
| — | |
| — | |
| No | |
| — |
| Kane | |
| — | |
| 0 / Not Applicable | |
| None | |
| Public | |
| Public Sewer | |
| Central Air | |
| Natural Gas, Forced Air | |
| 09818291 | |
| 1220201014 |
Property History
| DATE: | EVENT: | PRICE: | SOURCE: |
|---|---|---|---|
| 26 Feb, 2018 | Sold | $395,000 | MRED MLS |
| 24 Jan, 2018 | Under contract | $399,900 | MRED MLS |
| 24 Jan, 2018 | Listed for sale | $399,900 | MRED MLS |
Room Specifics
Total Bedrooms: 4
Bedrooms Above Ground: 4
Bedrooms Below Ground: 0
Dimensions: —
Floor Type: Carpet
Dimensions: —
Floor Type: Carpet
Dimensions: —
Floor Type: Carpet
Full Bathrooms: 3
Bathroom Amenities: —
Bathroom in Basement: 0
Dimensions: —
Floor Type: Carpet
Dimensions: —
Floor Type: Hardwood
Features: Eating Area-Breakfast Bar, Eating Area-Table Space
Dimensions: —
Floor Type: Hardwood
Dimensions: —
Floor Type: Carpet
Rooms: Recreation Room, Foyer, Storage, Sun Room
Other Specifics
| 2 | |
| — | |
| Garage | |
| — | |
| — | |
| — | |
| Patio | |
| — | |
| 94X158X94X158 | |
| — | |
| Full | |
| Vaulted/Cathedral Ceilings, Hardwood Floors, First Floor Bedroom, In-Law Arrangement, First Floor Laundry, First Floor Full Bath | |
| Range, Microwave, Dishwasher, Refrigerator, Washer, Dryer | |
| Not in DB | |
| — | |
| — | |
| — |
Tax History
| Year | Property Taxes |
|---|---|
| 2018 | $11,007 |
Contact Agent
Nearby Similar Homes
Nearby Sold Comparables

Contact Agent
Listing Provided By
Keller Williams Inspire
