

3 Daniels Drive, Batavia, Illinois 60510
Subdivision > Deerpath Trails
Sorry, we are updating photos, please update this page in 15 minutes
$343,000
|
Sold
|
|
| Status: | Closed |
| Sqft: | 2,610 |
| Cost/Sqft: | $134 |
| Beds: | 4 |
| Baths: | 3 |
| Year Built: | 1998 |
| Property Taxes: | $8,936 |
| Days On Market: | 4569 |
| Lot Size: | 0,00 |
Description
Beautiful & well maintained in Deerpath Trails. Island Kitchen w/gorgeous cabinets & SS. 2-way FP & HW floors. Nice sized bedrooms, master w/walk-in & sep shower/soaking tub. Recent updates incl: Hi-efficiency Furnace + AC (2012) Appl (2012) WH (2012). Full deep pour bsmt w/rough-in. Fenced yard for entertaining w/patio & trees for privacy. Quality Built..Excellent Location..Walk to park/shopping/restaurants.
Property Specifics
| Single Family | |
| — | |
| Georgian | |
| 1998 | |
| Full | |
| Aluminum Siding, EIFS (e.g. Dryvit). | |
| Asphalt | |
| MONIQUE | |
| No | |
| — |
| Kane | |
| Deerpath Trails | |
| 0 / Not Applicable | |
| None | |
| Public | |
| Public Sewer | |
| Central Air | |
| Natural Gas, Forced Air | |
| 08592343 | |
| 1220201017 |
Nearby Schools
| NAME: | DISTRICT: | DISTANCE: | |
|---|---|---|---|
|
Grade School
Grace Mcwayne Elementary School |
101 | — | |
|
Middle School
Sam Rotolo Middle School Of Bat |
101 | Not in DB | |
|
High School
Batavia Sr High School |
101 | Not in DB | |
Property History
| DATE: | EVENT: | PRICE: | SOURCE: |
|---|---|---|---|
| 27 Feb, 2012 | Sold | $255,840 | MRED MLS |
| 27 Dec, 2011 | Under contract | $259,950 | MRED MLS |
| 8 Dec, 2011 | Listed for sale | $259,950 | MRED MLS |
| 11 Jul, 2014 | Sold | $343,000 | MRED MLS |
| 10 May, 2014 | Under contract | $349,900 | MRED MLS |
| 22 Apr, 2014 | Listed for sale | $349,900 | MRED MLS |
Sorry, we are updating photos, please update this page in 15 minutes
Room Specifics
All Bedroom Info:
Total Bedrooms: 4
Bedrooms Above Ground: 4
Bedrooms Below Ground: 0
Total Bedrooms: 4
Bedrooms Above Ground: 4
Bedrooms Below Ground: 0
Second Bedroom Info:
Dimensions: —
Location: —Dimensions: —
Floor Type: Carpet
Third Bedroom Info:
Dimensions: —
Location: —Dimensions: —
Floor Type: Carpet
Fourth Bedroom Info:
Dimensions: —
Location: —Dimensions: —
Floor Type: Carpet
Bathroom Info:
Full Bathrooms: 3
Partial Bathrooms: 1Full Bathrooms: 3
Bathroom Amenities: Separate Shower, Double Sink
Bathroom in Basement: 0
Dining Room Info:
Dimensions: —
Location: —Dimensions: —
Floor Type: Carpet
Kitchen Info:
Dimensions: —
Location: —Dimensions: —
Floor Type: Hardwood
Features: Eating Area-Table Space, Island
Living Room Info:
Dimensions: —
Location: —Dimensions: —
Floor Type: Carpet
Family Room Info:
Dimensions: —
Location: —Dimensions: —
Floor Type: Hardwood
Additional Rooms Info:
Rooms: Eating Area
Basement: FullRooms: Eating Area
Other Specifics
| 2 | |
| Concrete Perimeter | |
| Garage | |
| — | |
| — | |
| — | |
| Patio | |
| Corner Lot, Fenced Yard | |
| 105X156.65X105X156.1 | |
| — | |
| Full | |
| Vaulted/Cathedral Ceilings, Skylight(s), Hardwood Floors, First Floor Laundry | |
| Range, Microwave, Dishwasher, Refrigerator, Disposal, Stainless Steel Appliance(s) | |
| Not in DB | |
| Sidewalks, Street Lights, Street Paved | |
| — | |
| Double Sided, Wood Burning, Gas Starter |
Tax History
| Year | Property Taxes |
|---|---|
| 2012 | $8,855 |
| 2014 | $8,936 |
Contact Agent
Nearby Similar Homes
9 Daniels Drive, Batavia, Illinois 60510
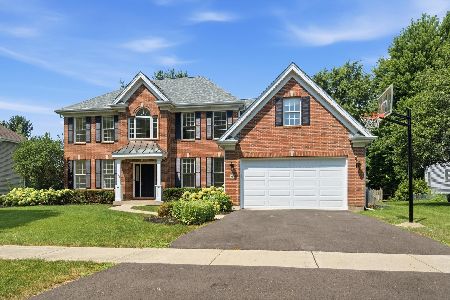
For Sale
$779,000
5 beds / 4.0 baths / 4,370 ft2
Single Family / Built: 1998
65
2310 Big Woods Drive, Batavia, Illinois 60510

For Sale
$649,000
5 beds / 3.0 baths / 2,934 ft2
Single Family / Built: 1997
24
Nearby Sold Comparables
3 Daniels Drive, Batavia, Illinois 60510

Sold
$259,950
4 beds / 2.1 baths / 2,610 ft2
Single Family / Built: 1998
5435
9 Daniels Drive, Batavia, Illinois 60510
Sold
$399,000
5 beds / 4.0 baths / 4,200 ft2
Single Family / Built: 1998
6697
9 Daniels Drive, Batavia, Illinois 60510
Sold
$414,900
5 beds / 4.0 baths / 4,370 ft2
Single Family / Built: 1998
2587
23 Daniels Drive, Batavia, Illinois 60510
Sold
$399,900
4 beds / 2.1 baths / 2,744 ft2
Single Family / Built: 1997
3196
2311 Collins Court, Batavia, Illinois 60510
Sold
$474,000
4 beds / 2.2 baths / 3,500 ft2
Single Family / Built: 1997
3286
Contact Agent
Listing Provided By
RE/MAX Action
