

23 Mcintosh Avenue, Clarendon Hills, Illinois 60514
Sorry, we are updating photos, please update this page in 15 minutes
$1,100,000
|
Sold
|
|
| Status: | Closed |
| Sqft: | 7,231 |
| Cost/Sqft: | $194 |
| Beds: | 5 |
| Baths: | 7 |
| Year Built: | 2001 |
| Property Taxes: | $29,069 |
| Days On Market: | 3827 |
| Lot Size: | 0,00 |
Description
On a rare 60x215 lot - this over 7000 SF home is oozing luxury. It's the total package - location, space and amenities. The builder had an attitude of go big or go home. McIntosh is the first street west of the main Street (Prospect Ave.) and to the north it falls right into the park, elementary and middle school, and to the south goes right into town and train - it's convenient to everything. Who will be the lucky next owner of this home?
Property Specifics
| Single Family | |
| — | |
| — | |
| 2001 | |
| Full | |
| EIFS (e.g. Dryvit)., Stone | |
| — | |
| — | |
| No | |
| — |
| Du Page | |
| — | |
| 0 / Not Applicable | |
| None | |
| Lake Michigan | |
| Public Sewer | |
| Central Air, Zoned | |
| Natural Gas, Forced Air, Sep Heating Systems - 2+, Zoned | |
| 09219658 | |
| 0910223007 |
Nearby Schools
| NAME: | DISTRICT: | DISTANCE: | |
|---|---|---|---|
|
Grade School
Prospect Elementary School |
181 | — | |
|
Middle School
Clarendon Hills Middle School |
181 | Not in DB | |
|
High School
Hinsdale Central High School |
86 | Not in DB | |
Property History
| DATE: | EVENT: | PRICE: | SOURCE: |
|---|---|---|---|
| 18 Jul, 2017 | Sold | $1,100,000 | MRED MLS |
| 17 Nov, 2016 | Under contract | $1,399,993 | MRED MLS |
| — | Last price change | $1,499,993 | MRED MLS |
| 9 May, 2016 | Listed for sale | $1,599,993 | MRED MLS |
Sorry, we are updating photos, please update this page in 15 minutes
Room Specifics
All Bedroom Info:
Total Bedrooms: 5
Bedrooms Above Ground: 5
Bedrooms Below Ground: 0
Total Bedrooms: 5
Bedrooms Above Ground: 5
Bedrooms Below Ground: 0
Second Bedroom Info:
Dimensions: —
Location: —Dimensions: —
Floor Type: Carpet
Third Bedroom Info:
Dimensions: —
Location: —Dimensions: —
Floor Type: Carpet
Fourth Bedroom Info:
Dimensions: —
Location: —Dimensions: —
Floor Type: Carpet
Bathroom Info:
Full Bathrooms: 7
Partial Bathrooms: 2Full Bathrooms: 7
Bathroom Amenities: Whirlpool, Separate Shower, Double Sink
Bathroom in Basement: 1
Dining Room Info:
Dimensions: —
Location: —Dimensions: —
Floor Type: Hardwood
Kitchen Info:
Dimensions: —
Location: —Dimensions: —
Floor Type: Hardwood
Features: Eating Area-Breakfast Bar, Eating Area-Table Space, Island, Pantry-Butler, Pantry-Walk-in
Living Room Info:
Dimensions: —
Location: —Dimensions: —
Floor Type: Hardwood
Family Room Info:
Dimensions: —
Location: —Dimensions: —
Floor Type: Hardwood
Additional Rooms Info:
Rooms: Bonus Room, Bedroom 5, Breakfast Room, Exercise Room, Foyer, Game Room, Mud Room, Office, Recreation Room
Basement: FullRooms: Bonus Room, Bedroom 5, Breakfast Room, Exercise Room, Foyer, Game Room, Mud Room, Office, Recreation Room
Other Specifics
| 3 | |
| — | |
| Garage | |
| — | |
| — | |
| — | |
| Patio | |
| — | |
| 60X215 | |
| — | |
| Full | |
| Vaulted/Cathedral Ceilings, Skylight(s), Bar-Wet, Hardwood Floors, First Floor Laundry | |
| — | |
| Not in DB | |
| — | |
| — | |
| — |
Tax History
| Year | Property Taxes |
|---|---|
| 2017 | $29,069 |
Contact Agent
Nearby Similar Homes
17 Golf Avenue, Clarendon Hills, Illinois 60514

For Sale
$835,000
3 beds / 3.1 baths / 2,138 ft2
Single Family / Built: 1951
45
138 Prospect Avenue, Clarendon Hills, Illinois 60514
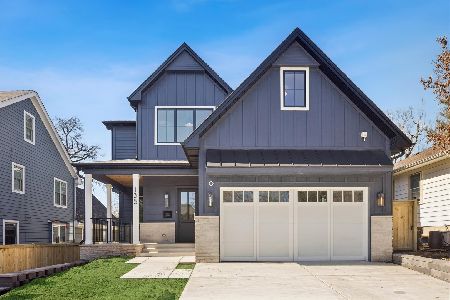
For Sale
$1,875,000
4 beds / 4.1 baths / 5,200 ft2
Single Family / Built: 2026
107
315 Park Avenue, Clarendon Hills, Illinois 60514
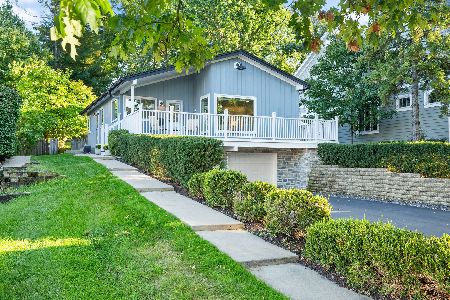
For Sale
$799,000
3 beds / 2.0 baths / 2,126 ft2
Single Family / Built: 1968
10
18 Oxford Avenue, Clarendon Hills, Illinois 60514
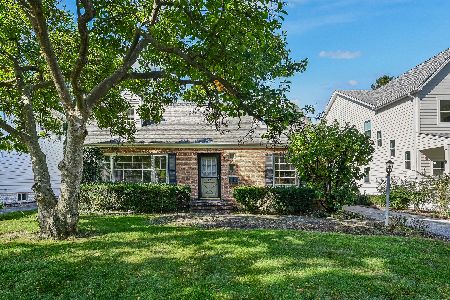
For Sale
$599,000
3 beds / 1.1 baths / 1,554 ft2
Single Family / Built: 1954
22
361 Ridge Avenue, Clarendon Hills, Illinois 60514
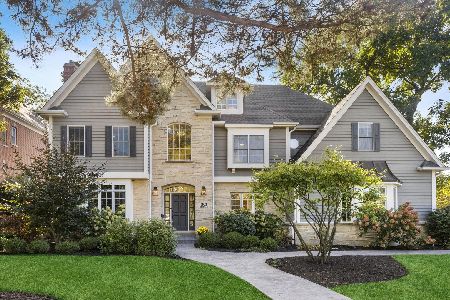
For Sale
$2,299,000
6 beds / 5.2 baths / 4,746 ft2
Single Family / Built: 1999
24
101 Ann Street, Clarendon Hills, Illinois 60514

For Sale
$1,100,000
4 beds / 4.0 baths / 3,135 ft2
Single Family / Built: 1980
11
Nearby Sold Comparables
25 Mcintosh Avenue, Clarendon Hills, Illinois 60514

Sold
$899,993
4 beds / 3.1 baths / 3,187 ft2
Single Family / Built: 1924
5311
17 Mcintosh Avenue, Clarendon Hills, Illinois 60514
Sold
$599,900
4 beds / 2.0 baths / 2,256 ft2
Single Family / Built: 1924
2717
22 Prospect Avenue, Clarendon Hills, Illinois 60514

Sold
$489,000
3 beds / 2.0 baths / 2,388 ft2
Single Family / Built: 1951
1601
22 Prospect Avenue, Clarendon Hills, Illinois 60514

Sold
$775,000
4 beds / 3.0 baths / 2,388 ft2
Single Family / Built: 1951
1194
24 Mcintosh Avenue, Clarendon Hills, Illinois 60514

Sold
$793,500
3 beds / 2.1 baths / 1,953 ft2
Single Family / Built: 1920
2300
24 Mcintosh Avenue, Clarendon Hills, Illinois 60514

Sold
$874,900
3 beds / 2.1 baths / 1,953 ft2
Single Family / Built: 1920
1615
Contact Agent
Listing Provided By
Coldwell Banker Residential RE
