

25 Mcintosh Avenue, Clarendon Hills, Illinois 60514
Sorry, we are updating photos, please update this page in 15 minutes
$857,500
|
Sold
|
|
| Status: | Closed |
| Sqft: | 3,187 |
| Cost/Sqft: | $282 |
| Beds: | 4 |
| Baths: | 4 |
| Year Built: | 1924 |
| Property Taxes: | $7,065 |
| Days On Market: | 5311 |
| Lot Size: | 0,00 |
Description
Views of Prospect Park and schools! A gorgeous move-in home w/modern amenities important to today's homeowner. Arguably, one of the best locations in Clarendon Hills on a large, extra deep lot & friendly block. A welcoming brick drive & front walkway leading to a spacious wrap-around front porch beckons you to enter this enchanting home or continue into the large, beautifully landscaped backyard with gazebo.
Property Specifics
| Single Family | |
| — | |
| Farmhouse | |
| 1924 | |
| Full, Walkout | |
| Cedar | |
| Asphalt | |
| — | |
| No | |
| — |
| Du Page | |
| — | |
| 0 / Not Applicable | |
| None | |
| Lake Michigan, Public | |
| Public Sewer | |
| Central Air, Space Pac, Zoned | |
| Natural Gas, Forced Air, Steam, Sep Heating Systems - 2+, Zoned | |
| 08044121 | |
| 0910223006 |
Nearby Schools
| NAME: | DISTRICT: | DISTANCE: | |
|---|---|---|---|
|
Grade School
Prospect Elementary School |
181 | — | |
|
Middle School
Clarendon Hills Middle School |
181 | Not in DB | |
|
High School
Hinsdale Central High School |
86 | Not in DB | |
Property History
| DATE: | EVENT: | PRICE: | SOURCE: |
|---|---|---|---|
| 21 Jun, 2012 | Sold | $857,500 | MRED MLS |
| 11 May, 2012 | Under contract | $899,993 | MRED MLS |
| 16 Apr, 2012 | Listed for sale | $899,993 | MRED MLS |
Sorry, we are updating photos, please update this page in 15 minutes
Room Specifics
All Bedroom Info:
Total Bedrooms: 4
Bedrooms Above Ground: 4
Bedrooms Below Ground: 0
Total Bedrooms: 4
Bedrooms Above Ground: 4
Bedrooms Below Ground: 0
Second Bedroom Info:
Dimensions: —
Location: —Dimensions: —
Floor Type: Carpet
Third Bedroom Info:
Dimensions: —
Location: —Dimensions: —
Floor Type: Hardwood
Fourth Bedroom Info:
Dimensions: —
Location: —Dimensions: —
Floor Type: Hardwood
Bathroom Info:
Full Bathrooms: 4
Partial Bathrooms: 1Full Bathrooms: 4
Bathroom Amenities: Whirlpool, Separate Shower, Double Sink
Bathroom in Basement: 1
Dining Room Info:
Dimensions: —
Location: —Dimensions: —
Floor Type: Hardwood
Kitchen Info:
Dimensions: —
Location: —Dimensions: —
Floor Type: Hardwood
Living Room Info:
Dimensions: —
Location: —Dimensions: —
Floor Type: Hardwood
Family Room Info:
Dimensions: —
Location: —Dimensions: —
Floor Type: Carpet
Additional Rooms Info:
Rooms: Breakfast Room, Exercise Room, Office, Recreation Room, Utility Room-2nd Floor
Basement: Full, WalkoutRooms: Breakfast Room, Exercise Room, Office, Recreation Room, Utility Room-2nd Floor
Other Specifics
| 2 | |
| — | |
| Garage | |
| — | |
| — | |
| — | |
| — | |
| — | |
| 60X212.9X60X215 | |
| — | |
| Full | |
| Vaulted/Cathedral Ceilings, Hardwood Floors, Second Floor Laundry | |
| Double Oven, Range, Microwave, Dishwasher, Refrigerator | |
| Not in DB | |
| — | |
| — | |
| Wood Burning |
Tax History
| Year | Property Taxes |
|---|---|
| 2012 | $7,065 |
Contact Agent
Nearby Similar Homes
17 Golf Avenue, Clarendon Hills, Illinois 60514

For Sale
$835,000
3 beds / 3.1 baths / 2,138 ft2
Single Family / Built: 1951
45
138 Prospect Avenue, Clarendon Hills, Illinois 60514
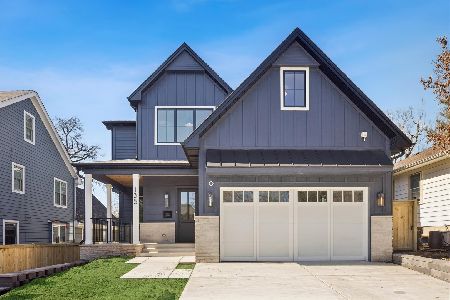
For Sale
$1,875,000
4 beds / 4.1 baths / 5,200 ft2
Single Family / Built: 2026
107
315 Park Avenue, Clarendon Hills, Illinois 60514
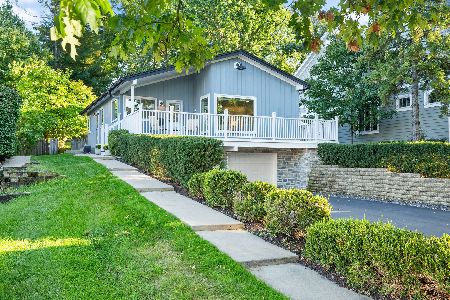
For Sale
$799,000
3 beds / 2.0 baths / 2,126 ft2
Single Family / Built: 1968
10
18 Oxford Avenue, Clarendon Hills, Illinois 60514
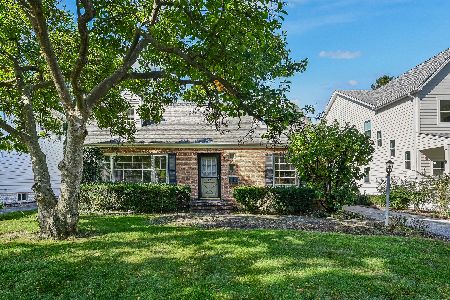
For Sale
$599,000
3 beds / 1.1 baths / 1,554 ft2
Single Family / Built: 1954
22
143 Woodstock Avenue, Clarendon Hills, Illinois 60514
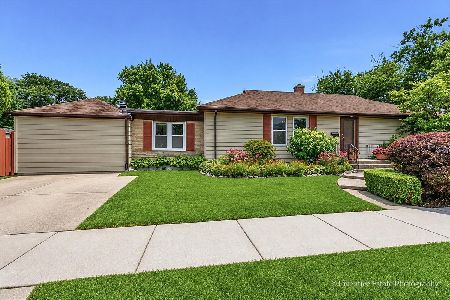
For Sale
$499,000
3 beds / 2.0 baths / 1,400 ft2
Single Family / Built: 1953
104
101 Ann Street, Clarendon Hills, Illinois 60514

For Sale
$1,100,000
4 beds / 4.0 baths / 3,135 ft2
Single Family / Built: 1980
11
Nearby Sold Comparables
23 Mcintosh Avenue, Clarendon Hills, Illinois 60514

Sold
$1,399,993
5 beds / 5.2 baths / 7,231 ft2
Single Family / Built: 2001
3827
22 Prospect Avenue, Clarendon Hills, Illinois 60514

Sold
$489,000
3 beds / 2.0 baths / 2,388 ft2
Single Family / Built: 1951
1601
22 Prospect Avenue, Clarendon Hills, Illinois 60514

Sold
$775,000
4 beds / 3.0 baths / 2,388 ft2
Single Family / Built: 1951
1194
17 Mcintosh Avenue, Clarendon Hills, Illinois 60514
Sold
$599,900
4 beds / 2.0 baths / 2,256 ft2
Single Family / Built: 1924
2717
35 Mcintosh Avenue, Clarendon Hills, Illinois 60514
Sold
$1,099,993
4 beds / 3.0 baths / 3,511 ft2
Single Family / Built: 1998
4919
35 Mcintosh Avenue, Clarendon Hills, Illinois 60514
Sold
$1,099,993
5 beds / 4.0 baths / 3,511 ft2
Single Family / Built: 1998
3908
Contact Agent
Listing Provided By
Coldwell Banker Residential RE
