

23 Vine Street, Hinsdale, Illinois 60521
Sorry, we are updating photos, please update this page in 15 minutes
$1,000,000
|
Sold
|
|
| Status: | Closed |
| Sqft: | 2,822 |
| Cost/Sqft: | $372 |
| Beds: | 5 |
| Baths: | 3 |
| Year Built: | 1910 |
| Property Taxes: | $11,541 |
| Days On Market: | 4641 |
| Lot Size: | 0,00 |
Description
Be prepared to be wowed! Wander up the front path, thru an extra-wide arbor and be amazed at the plantings & perennial gardens! An expansive & welcoming front porch with ceiling fan leads to custom double leaded glass doors that beckon you to enter. Lovingly updated, this charming stucco traditional, period home boasts elegant room sizes, an open floor plan just perfect for entertaining & so much more!
Property Specifics
| Single Family | |
| — | |
| — | |
| 1910 | |
| Full | |
| Stucco | |
| Asphalt | |
| — | |
| No | |
| — |
| Du Page | |
| — | |
| 0 / Not Applicable | |
| None | |
| Lake Michigan, Public | |
| Public Sewer | |
| Central Air | |
| Natural Gas, Forced Air | |
| 08534534 | |
| 0901329001 |
Nearby Schools
| NAME: | DISTRICT: | DISTANCE: | |
|---|---|---|---|
|
Grade School
Monroe Elementary School |
181 | — | |
|
Middle School
Clarendon Hills Middle School |
181 | Not in DB | |
|
High School
Hinsdale Central High School |
86 | Not in DB | |
Property History
| DATE: | EVENT: | PRICE: | SOURCE: |
|---|---|---|---|
| 2 May, 2014 | Sold | $1,000,000 | MRED MLS |
| 11 Feb, 2014 | Under contract | $1,049,993 | MRED MLS |
| 11 Feb, 2014 | Listed for sale | $1,049,993 | MRED MLS |
| 20 Oct, 2025 | Sold | $1,393,000 | MRED MLS |
| 17 Sep, 2025 | Under contract | $1,449,000 | MRED MLS |
| 11 Sep, 2025 | Listed for sale | $1,449,000 | MRED MLS |
Sorry, we are updating photos, please update this page in 15 minutes
Room Specifics
All Bedroom Info:
Total Bedrooms: 5
Bedrooms Above Ground: 5
Bedrooms Below Ground: 0
Total Bedrooms: 5
Bedrooms Above Ground: 5
Bedrooms Below Ground: 0
Second Bedroom Info:
Dimensions: —
Location: —Dimensions: —
Floor Type: Hardwood
Third Bedroom Info:
Dimensions: —
Location: —Dimensions: —
Floor Type: Hardwood
Fourth Bedroom Info:
Dimensions: —
Location: —Dimensions: —
Floor Type: Hardwood
Bathroom Info:
Full Bathrooms: 3
Partial Bathrooms: 1Full Bathrooms: 3
Bathroom Amenities: Whirlpool, Separate Shower, Double Sink
Bathroom in Basement: 0
Dining Room Info:
Dimensions: —
Location: —Dimensions: —
Floor Type: Hardwood
Kitchen Info:
Dimensions: —
Location: —Dimensions: —
Floor Type: Hardwood
Features: Eating Area-Table Space
Living Room Info:
Dimensions: —
Location: —Dimensions: —
Floor Type: Hardwood
Family Room Info:
Dimensions: —
Location: —Dimensions: —
Floor Type: Carpet
Additional Rooms Info:
Rooms: Bedroom 5, Library, Recreation Room, Sun Room
Basement: FullRooms: Bedroom 5, Library, Recreation Room, Sun Room
Other Specifics
| 3 | |
| — | |
| Garage | |
| — | |
| — | |
| — | |
| Patio, Porch, Brick Paver Patio | |
| Corner Lot | |
| 60X165 | |
| — | |
| Full | |
| Vaulted/Cathedral Ceilings, Skylight(s), Bar-Dry, Hardwood Floors, Heated Floors | |
| Range, Microwave, Dishwasher, Disposal | |
| Not in DB | |
| — | |
| — | |
| Gas Log, Gas Starter |
Tax History
| Year | Property Taxes |
|---|---|
| 2014 | $11,541 |
| 2025 | $15,618 |
Contact Agent
Nearby Similar Homes
309 Maple Street, Hinsdale, Illinois 60521

For Sale
$1,799,000
4 beds / 3.1 baths / 4,500 ft2
Single Family / Built: 1986
15
101 Clay Street, Hinsdale, Illinois 60521

For Sale
$1,399,000
4 beds / 3.1 baths / 4,377 ft2
Single Family / Built: 1973
49
211 Vine Street, Hinsdale, Illinois 60521

For Sale
$1,150,000
4 beds / 2.2 baths / 2,634 ft2
Single Family / Built: 1918
0
319 Lincoln Street, Hinsdale, Illinois 60521

For Sale
$1,450,000
5 beds / 3.1 baths / 5,837 ft2
Single Family / Built: 1887
72
420 Lincoln Street, Hinsdale, Illinois 60521

For Sale
$1,999,000
4 beds / 3.1 baths / 5,406 ft2
Single Family / Built: 2011
25
16 Monroe Street, Hinsdale, Illinois 60521

For Sale
$1,399,000
5 beds / 3.2 baths / 4,604 ft2
Single Family / Built: 1907
34
Nearby Sold Comparables
23 Vine Street, Hinsdale, Illinois 60521

Sold
$1,449,000
5 beds / 2.1 baths / 4,179 ft2
Single Family / Built: 1910
411
19 Vine Street, Hinsdale, Illinois 60521

Sold
$899,000
4 beds / 3.1 baths / 3,345 ft2
Single Family / Built: —
2577
19 Vine Street, Hinsdale, Illinois 60521
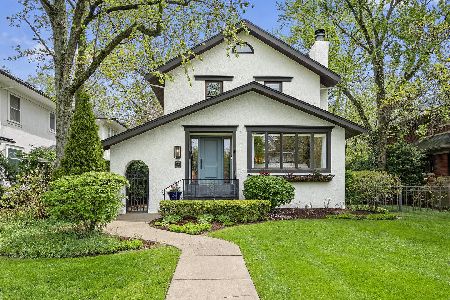
Sold
$1,279,000
4 beds / 3.1 baths / 3,418 ft2
Single Family / Built: 1917
543
19 Vine Street, Hinsdale, Illinois 60521
Sold
$879,000
4 beds / 3.1 baths / 0 ft2
Single Family / Built: —
4747
11 Vine Street, Hinsdale, Illinois 60521
Sold
$719,000
4 beds / 2.2 baths / 2,368 ft2
Single Family / Built: —
3882
11 Vine Street, Hinsdale, Illinois 60521
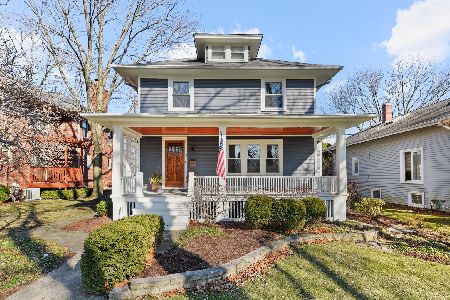
Sold
$749,000
5 beds / 2.2 baths / 0 ft2
Single Family / Built: —
2419
Contact Agent
Listing Provided By
Coldwell Banker Residential RE
