

230 10th Street, Wilmette, Illinois 60091
Sorry, we are updating photos, please update this page in 15 minutes
$775,000
|
Sold
|
|
| Status: | Closed |
| Sqft: | 0 |
| Cost/Sqft: | — |
| Beds: | 4 |
| Baths: | 3 |
| Year Built: | 1917 |
| Property Taxes: | $15,132 |
| Days On Market: | 4669 |
| Lot Size: | 0,16 |
Description
Beautifully expanded & updated Colonial charmer in desirable SE Wilmette near Metra/CTA trains, town-EV & Wil,shops,school.LivRm w/FPLC & Blt-ins open to sunfilled SitRm,DinRm.Newer Kit w/Island,SS,appl,granite & EA fully open to FamRm w/Blt-ins.Glass doors to deck & yd. Fab MBR suite w/2 W/I closets,vaulted ceiling,MBth w/dble sinks,shower & whirlpool tub.Fin RecRm/Office w/priv side entrance & Mud area.Fenced yd.
Property Specifics
| Single Family | |
| — | |
| Traditional | |
| 1917 | |
| Full | |
| Stucco | |
| Asphalt | |
| — | |
| No | |
| 0.16 |
| Cook | |
| — | |
| 0 / Not Applicable | |
| None | |
| Lake Michigan | |
| Public Sewer, Sewer-Storm | |
| Central Air | |
| Natural Gas, Forced Air | |
| 08520463 | |
| 05344000070000 |
Nearby Schools
| NAME: | DISTRICT: | DISTANCE: | |
|---|---|---|---|
|
Grade School
Central Elementary School |
39 | — | |
|
Middle School
Wilmette Junior High School |
39 | Not in DB | |
|
High School
New Trier Twp H.s. Northfield/wi |
203 | Not in DB | |
Property History
| DATE: | EVENT: | PRICE: | SOURCE: |
|---|---|---|---|
| 12 Mar, 2014 | Sold | $775,000 | MRED MLS |
| 27 Jan, 2014 | Under contract | $799,000 | MRED MLS |
| 20 Jan, 2014 | Listed for sale | $799,000 | MRED MLS |
Sorry, we are updating photos, please update this page in 15 minutes
Room Specifics
All Bedroom Info:
Total Bedrooms: 4
Bedrooms Above Ground: 4
Bedrooms Below Ground: 0
Total Bedrooms: 4
Bedrooms Above Ground: 4
Bedrooms Below Ground: 0
Second Bedroom Info:
Dimensions: —
Location: —Dimensions: —
Floor Type: Hardwood
Third Bedroom Info:
Dimensions: —
Location: —Dimensions: —
Floor Type: Hardwood
Fourth Bedroom Info:
Dimensions: —
Location: —Dimensions: —
Floor Type: Hardwood
Bathroom Info:
Full Bathrooms: 3
Partial Bathrooms: 1Full Bathrooms: 3
Bathroom Amenities: Whirlpool, Separate Shower, Double Sink
Bathroom in Basement: 0
Dining Room Info:
Dimensions: —
Location: —Dimensions: —
Floor Type: Hardwood
Kitchen Info:
Dimensions: —
Location: —Dimensions: —
Floor Type: Hardwood
Features: Eating Area-Table Space, Island, Pantry-Closet
Laundry Room Info:
Dimensions: —
Location: —Dimensions: —
Floor Type: Other
Living Room Info:
Dimensions: —
Location: —Dimensions: —
Floor Type: Hardwood
Family Room Info:
Dimensions: —
Location: —Dimensions: —
Floor Type: Hardwood
Additional Rooms Info:
Rooms: Bonus Room, Deck, Eating Area, Recreation Room, Sitting Room, Storage, Walk In Closet, Workshop
Basement: FullRooms: Bonus Room, Deck, Eating Area, Recreation Room, Sitting Room, Storage, Walk In Closet, Workshop
Other Specifics
| 2.5 | |
| Concrete Perimeter | |
| Garage | |
| — | |
| — | |
| — | |
| Deck | |
| Fenced Yard | |
| 40 X 169.5 | |
| Full | |
| Full | |
| Hardwood Floors | |
| Range, Microwave, Dishwasher, Refrigerator, Washer, Dryer, Disposal, Stainless Steel Appliance(s) | |
| Not in DB | |
| — | |
| — | |
| Wood Burning |
Tax History
| Year | Property Taxes |
|---|---|
| 2014 | $15,132 |
Contact Agent
Nearby Similar Homes
223 9th Street, Wilmette, Illinois 60091

For Sale
$2,850,000
4 beds / 5.1 baths / 0 ft2
Single Family / Built: 2002
54
2423 Harrison Street, Evanston, Illinois 60201

For Sale
$2,145,000
5 beds / 4.1 baths / 5,550 ft2
Single Family / Built: 1894
18
Nearby Sold Comparables
931 Oakwood Avenue, Wilmette, Illinois 60091
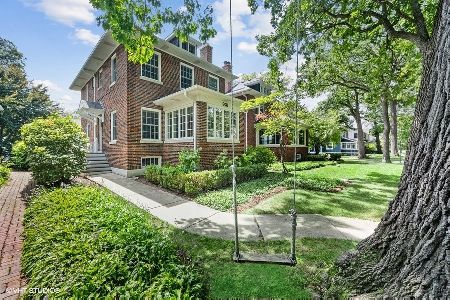
Sold
$899,000
3 beds / 2.2 baths / 0 ft2
Single Family / Built: 1923
1301
931 Oakwood Avenue, Wilmette, Illinois 60091
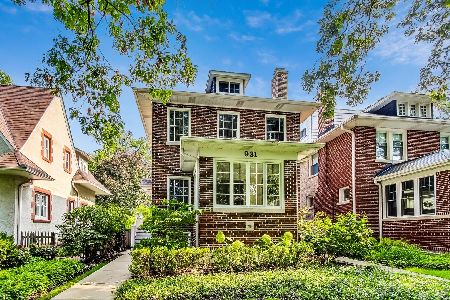
Sold
$1,075,000
3 beds / 2.2 baths / 0 ft2
Single Family / Built: 1923
830
935 Oakwood Avenue, Wilmette, Illinois 60091

Sold
$839,000
5 beds / 2.2 baths / 0 ft2
Single Family / Built: 1923
6811
931 Oakwood Avenue, Wilmette, Illinois 60091
Sold
$689,000
3 beds / 1.2 baths / 2,632 ft2
Single Family / Built: 1923
2701
222 10th Street, Wilmette, Illinois 60091
Sold
$835,000
4 beds / 3.0 baths / 0 ft2
Single Family / Built: 1911
4053
218 10th Street, Wilmette, Illinois 60091
Sold
$625,000
4 beds / 1.1 baths / 0 ft2
Single Family / Built: 1914
4212
Contact Agent
Listing Provided By
Coldwell Banker Residential
