

222 10th Street, Wilmette, Illinois 60091
Sorry, we are updating photos, please update this page in 15 minutes
$790,000
|
Sold
|
|
| Status: | Closed |
| Sqft: | 0 |
| Cost/Sqft: | — |
| Beds: | 4 |
| Baths: | 3 |
| Year Built: | 1911 |
| Property Taxes: | $16,567 |
| Days On Market: | 4053 |
| Lot Size: | 0,20 |
Description
ALL DRESED UP AND READY TO SELL! SPACIOUS EAST WILMETTE HOME BOASTS 4 BDRMS'S & 3 BATHS W/ MANY FEATURES FOR TODAY'S BUYERS! SPACIOUS FLOORPLAN W/ LIVING RM, DINING RM, KITCHEN W/ BUTLER'S PANTRY AND FAMILY ROOM ON MAIN LEVEL. HARDWOOD FLOORS JUST REFINISHED IN LR, THREE BEDROOMS AND UPSTAIRS HALLWAY. SECOND FLOOR HAS FOUR BEDROOMS, INCLUDING AMAZING MSTR SUITE WITH VAULTED CEILING, WALK IN CLOSET AND LARGE BATHROOM. FINISHED THIRD FLOOR CONTAINS EXTRA LIVING SPACE. LANDSCAPED YARD W/ BACK DECK AND FRONT PORCH. WALK TO WHOLE FOODS, TRAIN, EVANSTON AND WILMETTE. WOW!
Property Specifics
| Single Family | |
| — | |
| American 4-Sq. | |
| 1911 | |
| Full, Walkout | |
| Stucco | |
| Asphalt | |
| — | |
| No | |
| 0.2 |
| Cook | |
| — | |
| 0 / Not Applicable | |
| None | |
| Lake Michigan | |
| Public Sewer | |
| Central Air, Partial | |
| Natural Gas | |
| 09050309 | |
| 05344000100000 |
Nearby Schools
| NAME: | DISTRICT: | DISTANCE: | |
|---|---|---|---|
|
Grade School
Central Elementary School |
39 | — | |
|
Middle School
Highcrest Middle School |
39 | Not in DB | |
|
High School
New Trier Twp H.s. Northfield/wi |
203 | Not in DB | |
|
Alternate Junior High School
Wilmette Junior High School |
— | Not in DB | |
Property History
| DATE: | EVENT: | PRICE: | SOURCE: |
|---|---|---|---|
| 4 Jan, 2016 | Sold | $790,000 | MRED MLS |
| 26 Oct, 2015 | Under contract | $835,000 | MRED MLS |
| — | Last price change | $850,000 | MRED MLS |
| 28 Sep, 2015 | Listed for sale | $850,000 | MRED MLS |
Sorry, we are updating photos, please update this page in 15 minutes
Room Specifics
All Bedroom Info:
Total Bedrooms: 4
Bedrooms Above Ground: 4
Bedrooms Below Ground: 0
Total Bedrooms: 4
Bedrooms Above Ground: 4
Bedrooms Below Ground: 0
Third Bedroom Info:
Dimensions: —
Location: —Dimensions: —
Floor Type: Carpet
Fourth Bedroom Info:
Dimensions: —
Location: —Dimensions: —
Floor Type: Carpet
Bathroom Info:
Full Bathrooms: 3
Partial Bathrooms: 0Full Bathrooms: 3
Bathroom Amenities: Separate Shower, Double Sink, No Tub
Bathroom in Basement: 0
Dining Room Info:
Dimensions: —
Location: —Dimensions: —
Floor Type: Hardwood
Kitchen Info:
Dimensions: —
Location: —Dimensions: —
Floor Type: Wood Laminate
Features: Eating Area-Table Space
Living Room Info:
Dimensions: —
Location: —Dimensions: —
Floor Type: Carpet
Family Room Info:
Dimensions: —
Location: —Dimensions: —
Floor Type: Carpet
Additional Rooms Info:
Rooms: Foyer, Mud Room, Recreation Room
Basement: Full, WalkoutRooms: Foyer, Mud Room, Recreation Room
Other Specifics
| 2 | |
| Brick/Mortar | |
| Garage | |
| — | |
| — | |
| — | |
| Patio, Porch | |
| Fenced Yard | |
| 50 X 169 | |
| Finished,Full | |
| Full | |
| Hardwood Floors, First Floor Full Bath | |
| — | |
| Not in DB | |
| Sidewalks, Street Lights, Street Paved | |
| — | |
| — |
Tax History
| Year | Property Taxes |
|---|---|
| 2016 | $16,567 |
Contact Agent
Nearby Similar Homes
223 9th Street, Wilmette, Illinois 60091

For Sale
$2,850,000
4 beds / 5.1 baths / 0 ft2
Single Family / Built: 2002
54
2423 Harrison Street, Evanston, Illinois 60201

For Sale
$2,145,000
5 beds / 4.1 baths / 5,550 ft2
Single Family / Built: 1894
18
Nearby Sold Comparables
218 10th Street, Wilmette, Illinois 60091

Sold
$625,000
4 beds / 1.1 baths / 0 ft2
Single Family / Built: 1914
4212
218 10th Street, Wilmette, Illinois 60091
Sold
$1,849,000
5 beds / 5.1 baths / 4,488 ft2
Single Family / Built: 2016
3827
218 10th Street, Wilmette, Illinois 60091

Sold
$1,795,000
5 beds / 5.1 baths / 4,488 ft2
Single Family / Built: 2016
2105
218 10th Street, Wilmette, Illinois 60091
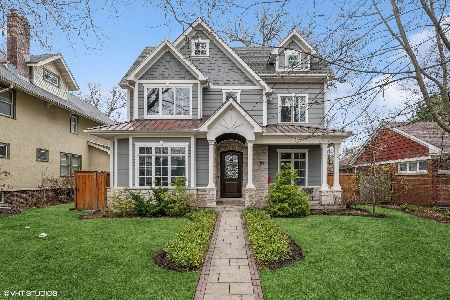
Sold
$2,599,000
5 beds / 5.1 baths / 4,488 ft2
Single Family / Built: 2016
570
230 10th Street, Wilmette, Illinois 60091
Sold
$799,000
4 beds / 2.1 baths / 0 ft2
Single Family / Built: 1917
4669
225 Ninth Street, Wilmette, Illinois 60091
Sold
$875,000
5 beds / 3.0 baths / 0 ft2
Single Family / Built: 1913
6790
Contact Agent
Listing Provided By
Baird & Warner
