

230 Churchill Court, Lombard, Illinois 60148


$830,000
|
Sold
|
|
| Status: | Closed |
| Sqft: | 2,671 |
| Cost/Sqft: | $290 |
| Beds: | 4 |
| Baths: | 4 |
| Year Built: | 2005 |
| Property Taxes: | $13,221 |
| Lot Size: | 0,18 |
Description
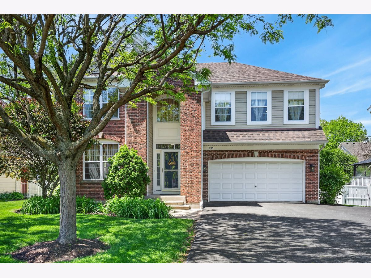
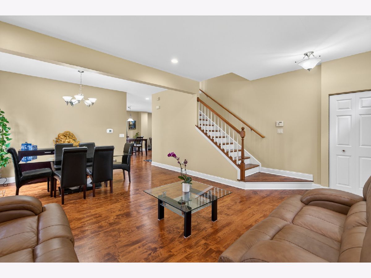
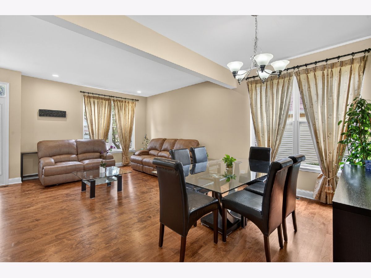
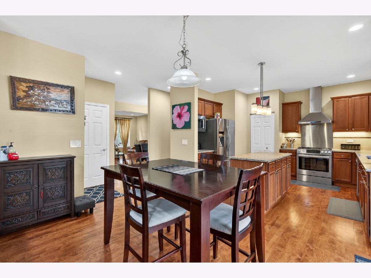
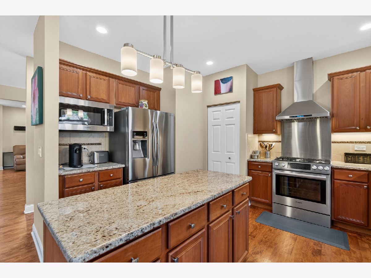
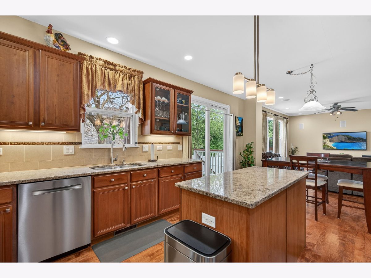
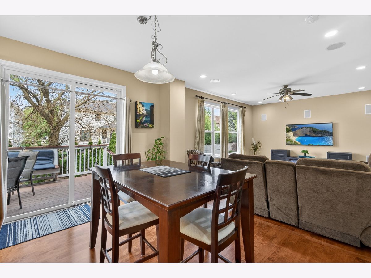
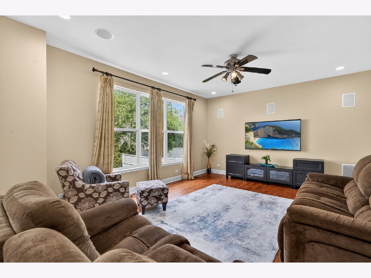
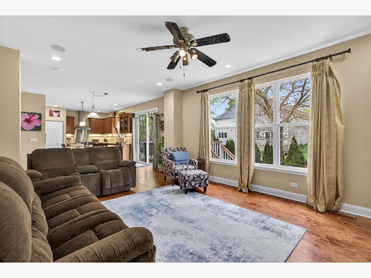
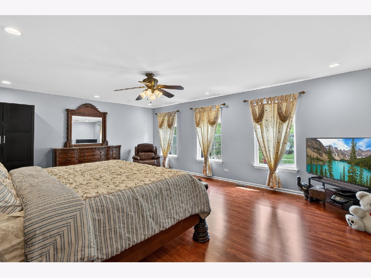
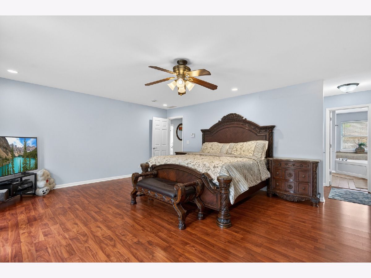
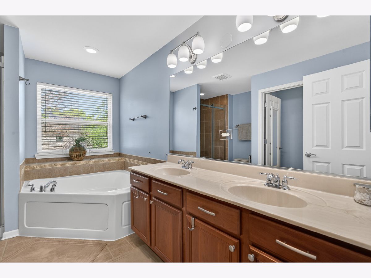
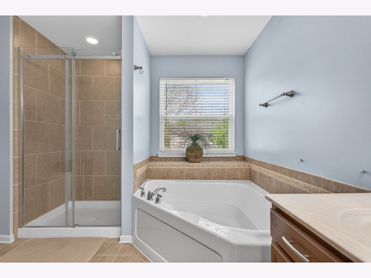
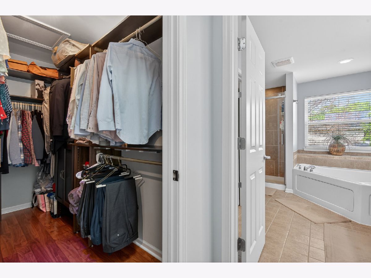
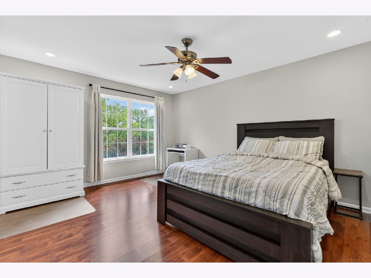
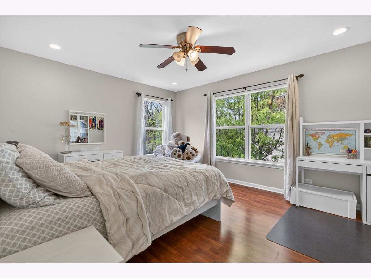
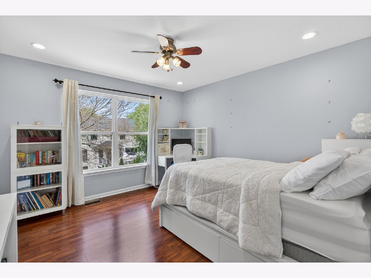
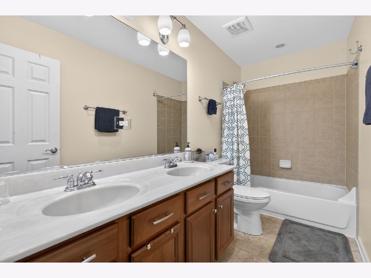
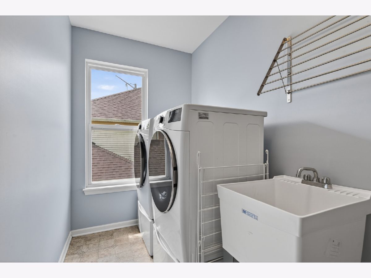
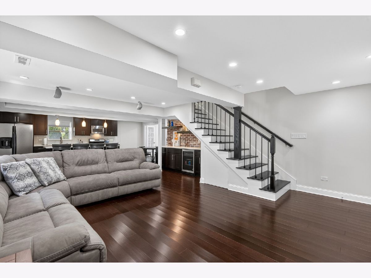
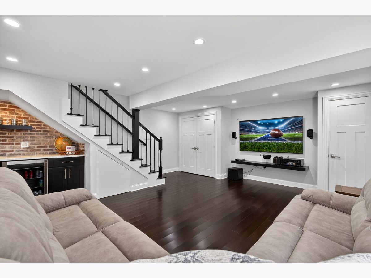
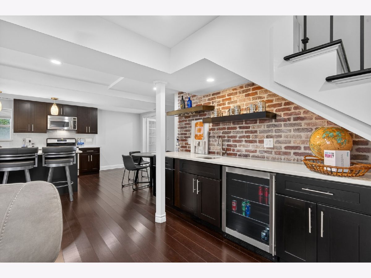
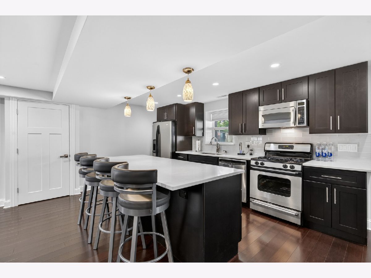
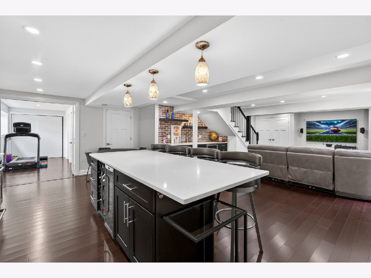
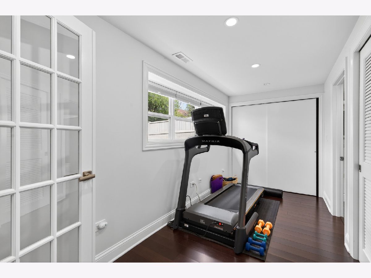
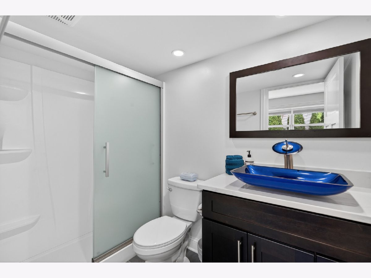
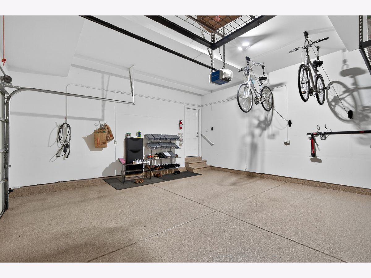
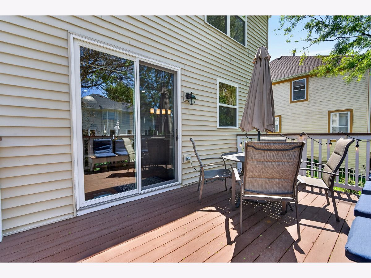
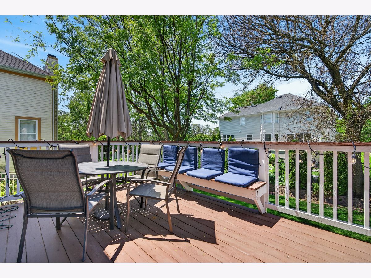
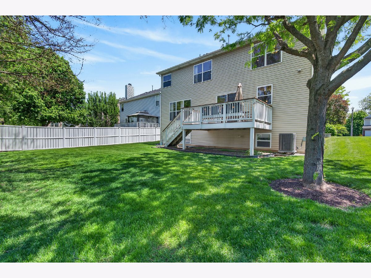
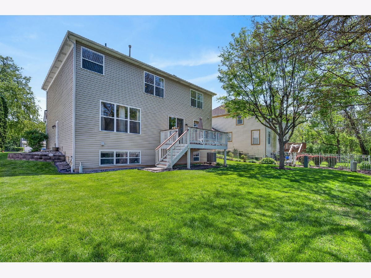
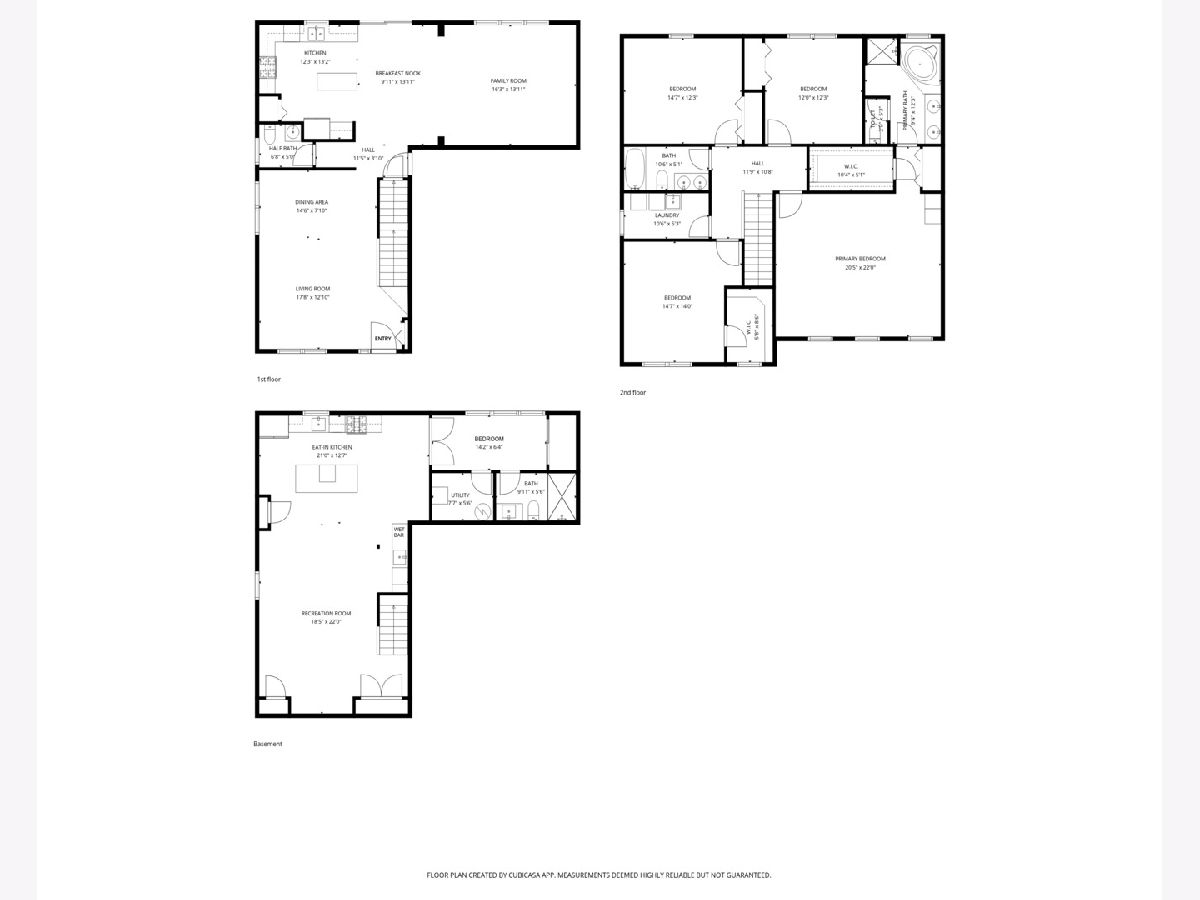
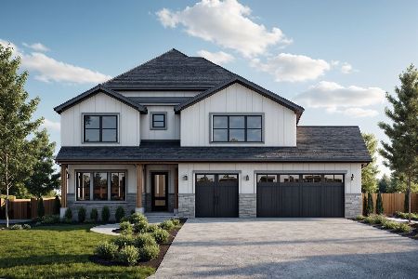
Wow, this is the one! You will be impressed from the moment you arrive at 230 Churchill Ct, a meticulously maintained and move-in ready home tucked away on a cul-de-sac lot. This home offers an open-concept floor plan featuring continuous premium maple hardwood floors and updated recessed lighting throughout. The heart of the home is the kitchen, featuring a center island, a walk-in pantry, and eating area that flows seamlessly into the family room. Great for entertaining and everyday living. Step through the newer sliding glass doors (2022) to your expansive deck and fully fenced backyard. Upstairs serves as a quiet retreat with beautiful wood laminate flooring (2022) and custom closets throughout every bedroom. The Primary Suite features a walk-in closet and a spa-like ensuite with a dual vanity, deep soaking tub, and separate shower. The true showstopper is the fully finished English basement. Perfect for multi-generational living or an in-law suite, this fully equipped second living quarters features a recreation/living room, a dining area, a bar area, a spacious 5th bedroom, and a full bathroom. The secondary kitchen is completely upgraded with premium quartz countertops and stainless steel appliances! Total peace of mind comes with an incredible list of major updates, including a new roof (2025), a new high-efficiency furnace and A/C (2024), and newer water heaters (2023). The garage features an outlet for Level 3 EV charging, plus a dedicated 3rd car parking pad off to the side of the driveway-perfect for extra vehicles or guests. Enjoy a premier central location with easy highway and Metra access, attendance in highly acclaimed Glen Ellyn Schools (Forest Glen, Hadley, and Glenbard West), and private access to the Great Western Trail right at the end of your cul-de-sac. This one checks all the boxes-this beauty won't last!
Property Specifics
| Single Family | |
| — | |
| — | |
| 2005 | |
| — | |
| — | |
| No | |
| 0.18 |
| — | |
| Buckingham Meadows | |
| 27 / Monthly | |
| — | |
| — | |
| — | |
| 12651406 | |
| 0501413029 |
Nearby Schools
| NAME: | DISTRICT: | DISTANCE: | |
|---|---|---|---|
|
Grade School
Forest Glen Elementary School |
41 | — | |
|
Middle School
Hadley Junior High School |
41 | Not in DB | |
|
High School
Glenbard West High School |
87 | Not in DB | |
Room Specifics
Total Bedrooms: 5
Bedrooms Above Ground: 4
Bedrooms Below Ground: 1
Dimensions: —
Floor Type: —
Dimensions: —
Floor Type: —
Dimensions: —
Floor Type: —
Dimensions: —
Floor Type: —
Full Bathrooms: 4
Bathroom Amenities: Separate Shower,Double Sink,Soaking Tub
Bathroom in Basement: 1
Rooms: —
Basement Description: —
Other Specifics
| 2 | |
| — | |
| — | |
| — | |
| — | |
| 62x147 | |
| Unfinished | |
| — | |
| — | |
| — | |
| Not in DB | |
| — | |
| — | |
| — | |
| — |
Contact Agent
Nearby Similar Homes
Nearby Sold Comparables


Contact Agent
Listing Provided By
Redfin Corporation
