

230 Deer Lane, Sleepy Hollow, Illinois 60118
Sorry, we are updating photos, please update this page in 15 minutes
$315,000
|
Sold
|
|
| Status: | Closed |
| Sqft: | 2,850 |
| Cost/Sqft: | $118 |
| Beds: | 4 |
| Baths: | 4 |
| Year Built: | 1989 |
| Property Taxes: | $6,766 |
| Days On Market: | 3880 |
| Lot Size: | 0,73 |
Description
Amazing 2 story home in Deer Creek - Crown Molding through the first and second floors - custom door trim - fin basement with bed, wet bar, and full bath - epoxy floor 3 car garage - new furnace, AC, whole house fan in 2010 - pool - massive deck w/screend in gazebo - security system - new roof - audio/intercom system - security sys - professional landscaping - granite counters - skylights - 1 mile to 90 interchange!
Property Specifics
| Single Family | |
| — | |
| — | |
| 1989 | |
| Full | |
| Vinyl Siding | |
| Asphalt | |
| — | |
| No | |
| 0.73 |
| Kane | |
| — | |
| 0 / Not Applicable | |
| None | |
| Public | |
| Septic-Private | |
| Central Air | |
| Natural Gas | |
| 09181329 | |
| 0329151015 |
Nearby Schools
| NAME: | DISTRICT: | DISTANCE: | |
|---|---|---|---|
|
Grade School
Sleepy Hollow Elementary School |
300 | — | |
|
Middle School
Dundee Middle School |
300 | Not in DB | |
|
High School
Dundee-crown High School |
300 | Not in DB | |
Property History
| DATE: | EVENT: | PRICE: | SOURCE: |
|---|---|---|---|
| 17 Jun, 2016 | Sold | $315,000 | MRED MLS |
| 8 Apr, 2016 | Under contract | $334,900 | MRED MLS |
| 1 Apr, 2016 | Listed for sale | $334,900 | MRED MLS |
| 28 Oct, 2022 | Sold | $448,000 | MRED MLS |
| 9 Sep, 2022 | Under contract | $449,900 | MRED MLS |
| 27 Aug, 2022 | Listed for sale | $449,900 | MRED MLS |
Sorry, we are updating photos, please update this page in 15 minutes
Room Specifics
All Bedroom Info:
Total Bedrooms: 4
Bedrooms Above Ground: 4
Bedrooms Below Ground: 0
Total Bedrooms: 4
Bedrooms Above Ground: 4
Bedrooms Below Ground: 0
Second Bedroom Info:
Dimensions: —
Location: —Dimensions: —
Floor Type: Carpet
Third Bedroom Info:
Dimensions: —
Location: —Dimensions: —
Floor Type: Carpet
Fourth Bedroom Info:
Dimensions: —
Location: —Dimensions: —
Floor Type: Carpet
Bathroom Info:
Full Bathrooms: 4
Partial Bathrooms: 1Full Bathrooms: 4
Bathroom Amenities: Whirlpool, Separate Shower
Bathroom in Basement: 1
Dining Room Info:
Dimensions: —
Location: —Dimensions: —
Floor Type: Hardwood
Kitchen Info:
Dimensions: —
Location: —Dimensions: —
Floor Type: Ceramic Tile
Features: Island
Laundry Room Info:
Dimensions: —
Location: —Dimensions: —
Floor Type: Ceramic Tile
Living Room Info:
Dimensions: —
Location: —Dimensions: —
Floor Type: Hardwood
Family Room Info:
Dimensions: —
Location: —Dimensions: —
Floor Type: Hardwood
Additional Rooms Info:
Rooms: Eating Area, Game Room, Office
Basement: FullRooms: Eating Area, Game Room, Office
Other Specifics
| 3 | |
| Concrete Perimeter | |
| Garage | |
| — | |
| — | |
| — | |
| Deck, Gazebo, Above Ground Pool | |
| Landscaped | |
| 140.6X164.31X162.71X232.70 | |
| — | |
| Full | |
| Skylight(s), Hardwood Floors, First Floor Laundry | |
| Double Oven, Microwave, Dishwasher, Refrigerator | |
| Not in DB | |
| — | |
| — | |
| Wood Burning |
Tax History
| Year | Property Taxes |
|---|---|
| 2016 | $6,766 |
| 2022 | $9,418 |
Contact Agent
Nearby Similar Homes
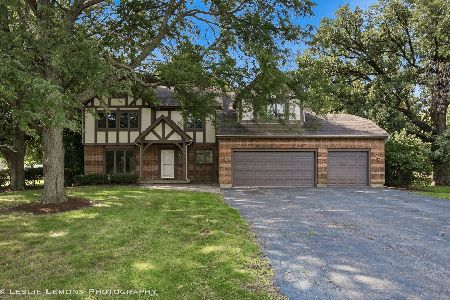
534 Stevens Court, Sleepy Hollow, Illinois 60118
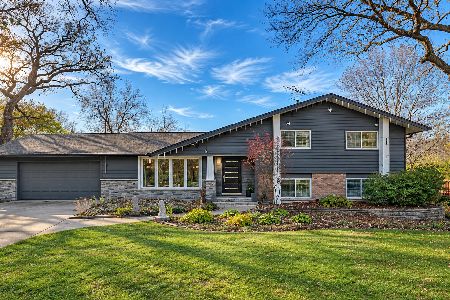
For Sale
$570,000
4 beds / 3.0 baths / 3,324 ft2
Single Family / Built: 1966
1
663 Huntington Boulevard, West Dundee, Illinois 60118
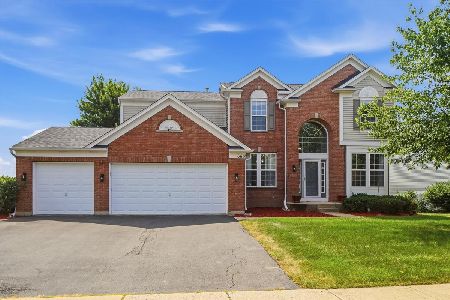
For Sale
$524,900
4 beds / 3.1 baths / 3,250 ft2
Single Family / Built: 2004
112
Nearby Sold Comparables
230 Deer Lane, Sleepy Hollow, Illinois 60118

Sold
$449,900
4 beds / 3.1 baths / 2,850 ft2
Single Family / Built: 1989
1541




Contact Agent
Listing Provided By
Grid 7 Properties
