

230 Myrtle Avenue, Elmhurst, Illinois 60126
Sorry, we are updating photos, please update this page in 15 minutes
$695,000
|
Sold
|
|
| Status: | Closed |
| Sqft: | 3,355 |
| Cost/Sqft: | $212 |
| Beds: | 5 |
| Baths: | 4 |
| Year Built: | 1956 |
| Property Taxes: | $14,367 |
| Days On Market: | 4239 |
| Lot Size: | 0,17 |
Description
It can't get better than this! Desirable In-Town location combined w/today's modern amenities.Entirely gutted home w/2d floor addition (06). Tucked away 1st floor prvt office/ guest BR. Open kit. w/separate brkfst rm has custom cab., SS appl & granite. FR off kitchen & yard. Mud rm w/walk-in. Master suite w/walk-in & spa bath. 2nd fl laundry. Rec rm.Prvt fenced yard w/paver patios, mature trees & covered porch
Property Specifics
| Single Family | |
| — | |
| Traditional | |
| 1956 | |
| Partial | |
| Brick, EIFS (e.g. Dryvit). | |
| Asphalt | |
| — | |
| No | |
| 0.17 |
| Du Page | |
| — | |
| 0 / Not Applicable | |
| None | |
| Lake Michigan | |
| Public Sewer | |
| Central Air, Zoned | |
| Natural Gas, Forced Air, Sep Heating Systems - 2+, Indv Controls, Zoned | |
| 08884395 | |
| 0602200012 |
Nearby Schools
| NAME: | DISTRICT: | DISTANCE: | |
|---|---|---|---|
|
Grade School
Hawthorne Elementary School |
205 | — | |
|
Middle School
Sandburg Middle School |
205 | Not in DB | |
|
High School
York Community High School |
205 | Not in DB | |
Property History
| DATE: | EVENT: | PRICE: | SOURCE: |
|---|---|---|---|
| 24 Aug, 2015 | Sold | $695,000 | MRED MLS |
| 8 Jul, 2015 | Under contract | $709,900 | MRED MLS |
| — | Last price change | $719,900 | MRED MLS |
| 8 Apr, 2015 | Listed for sale | $759,900 | MRED MLS |
| 2 Jul, 2021 | Sold | $807,500 | MRED MLS |
| 26 May, 2021 | Under contract | $799,900 | MRED MLS |
| 22 May, 2021 | Listed for sale | $799,900 | MRED MLS |
Sorry, we are updating photos, please update this page in 15 minutes
Room Specifics
All Bedroom Info:
Total Bedrooms: 5
Bedrooms Above Ground: 5
Bedrooms Below Ground: 0
Total Bedrooms: 5
Bedrooms Above Ground: 5
Bedrooms Below Ground: 0
Second Bedroom Info:
Dimensions: —
Location: —Dimensions: —
Floor Type: Carpet
Third Bedroom Info:
Dimensions: —
Location: —Dimensions: —
Floor Type: Carpet
Fourth Bedroom Info:
Dimensions: —
Location: —Dimensions: —
Floor Type: Carpet
Bathroom Info:
Full Bathrooms: 4
Partial Bathrooms: 0Full Bathrooms: 4
Bathroom Amenities: Whirlpool, Separate Shower, Double Sink
Bathroom in Basement: 1
Dining Room Info:
Dimensions: —
Location: —Dimensions: —
Floor Type: Hardwood
Kitchen Info:
Dimensions: —
Location: —Dimensions: —
Floor Type: Hardwood
Features: Eating Area-Breakfast Bar, Eating Area-Table Space, Pantry-Closet
Laundry Room Info:
Dimensions: —
Location: —Dimensions: —
Floor Type: Ceramic Tile
Living Room Info:
Dimensions: —
Location: —Dimensions: —
Floor Type: Hardwood
Family Room Info:
Dimensions: —
Location: —Dimensions: —
Floor Type: Hardwood
Additional Rooms Info:
Rooms: Breakfast Room, Mud Room, Recreation Room, Other Room, Bedroom 5
Basement: PartialRooms: Breakfast Room, Mud Room, Recreation Room, Other Room, Bedroom 5
Other Specifics
| 2 | |
| — | |
| Garage | |
| — | |
| — | |
| — | |
| Patio, Brick Paver Patio, Storms/Screens | |
| Fenced Yard, Landscaped | |
| 50X140 | |
| — | |
| Full | |
| Hardwood Floors, First Floor Bedroom, Second Floor Laundry, First Floor Full Bath | |
| Double Oven, Microwave, Dishwasher, Refrigerator, Disposal | |
| Not in DB | |
| Sidewalks, Street Lights, Street Paved | |
| — | |
| Wood Burning |
Tax History
| Year | Property Taxes |
|---|---|
| 2015 | $14,367 |
| 2021 | $14,373 |
Contact Agent
Nearby Similar Homes
234 Evergreen Avenue, Elmhurst, Illinois 60126
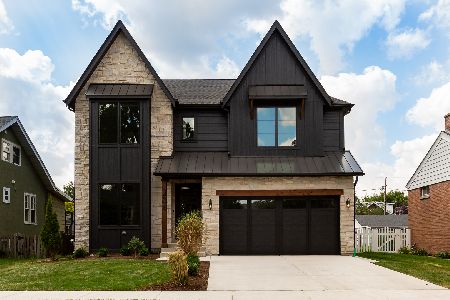
For Sale
$1,925,000
4 beds / 4.1 baths / 3,500 ft2
Single Family / Built: 2026
88
244 Evergreen Avenue, Elmhurst, Illinois 60126

For Sale
$1,975,000
4 beds / 5.1 baths / 3,704 ft2
Single Family / Built: 2026
20
157 Oak Street, Elmhurst, Illinois 60126

For Sale
$2,050,000
4 beds / 5.1 baths / 3,823 ft2
Single Family / Built: 2026
26
113 Oak Street, Elmhurst, Illinois 60126

For Sale
$695,000
4 beds / 2.1 baths / 1,760 ft2
Single Family / Built: 1965
33
367 Oak Street, Elmhurst, Illinois 60126

For Sale
$1,775,000
5 beds / 5.0 baths / 3,803 ft2
Single Family / Built: 2026
59
339 Ridgeland Avenue, Elmhurst, Illinois 60126

For Sale
$599,000
3 beds / 2.0 baths / 1,496 ft2
Single Family / Built: 1928
94
Nearby Sold Comparables
230 Myrtle Avenue, Elmhurst, Illinois 60126
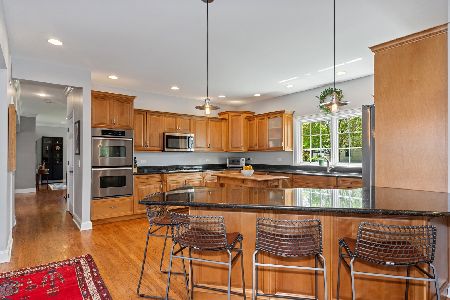
Sold
$799,900
5 beds / 4.0 baths / 3,355 ft2
Single Family / Built: 1956
2003
232 Myrtle Avenue, Elmhurst, Illinois 60126

Sold
$449,900
4 beds / 2.0 baths / 1,842 ft2
Single Family / Built: 1951
3847
Elmhurst, Illinois 60126
Sold
$319,900
3 beds / 1.1 baths / 1,103 ft2
Single Family / Built: 1950
7394
236 Myrtle Avenue, Elmhurst, Illinois 60126
Sold
$839,000
4 beds / 4.1 baths / 3,558 ft2
Single Family / Built: 2014
4616
236 Myrtle Avenue, Elmhurst, Illinois 60126
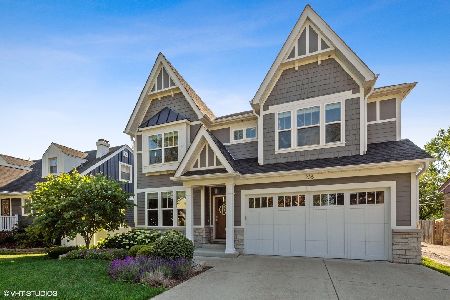
Sold
$1,199,900
4 beds / 4.1 baths / 3,626 ft2
Single Family / Built: 2015
1979
220 Myrtle Avenue, Elmhurst, Illinois 60126

Sold
$775,000
4 beds / 2.0 baths / 2,128 ft2
Single Family / Built: 1909
563
Contact Agent
Listing Provided By
@properties
