

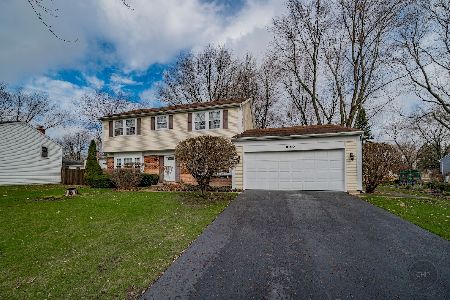
230 Ridgefield Lane, Naperville, Illinois 60565


$485,000
|
Sold
|
|
| Status: | Closed |
| Sqft: | 1,723 |
| Cost/Sqft: | $276 |
| Beds: | 3 |
| Baths: | 3 |
| Year Built: | 1974 |
| Property Taxes: | $7,915 |
| Days On Market: | 551 |
| Lot Size: | 0,25 |
Description
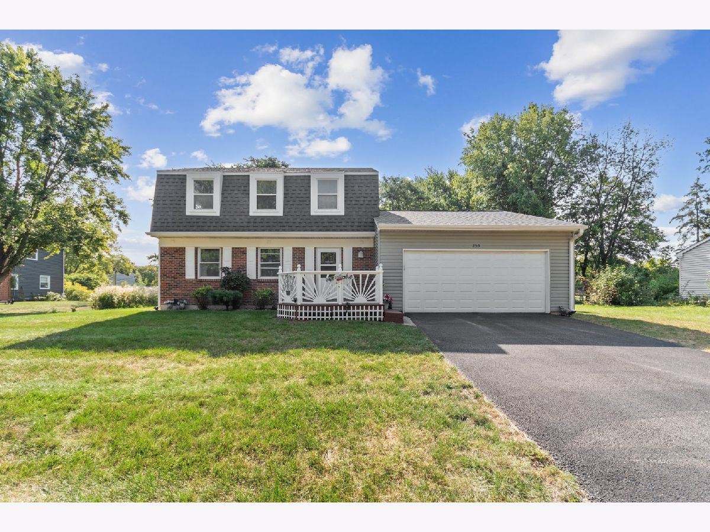
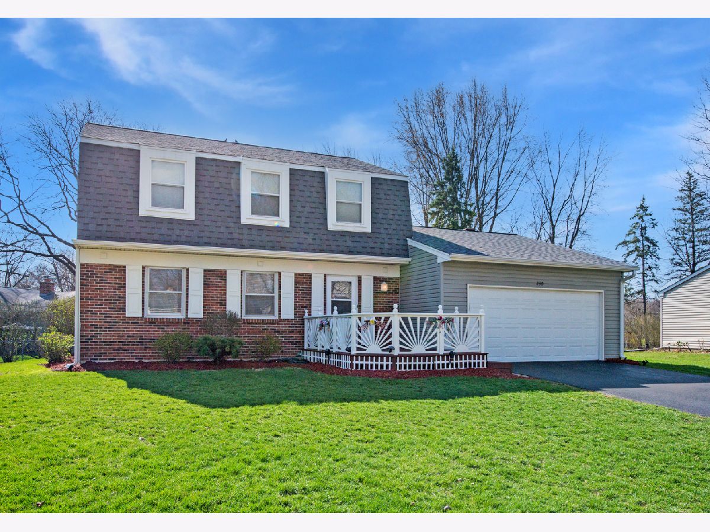
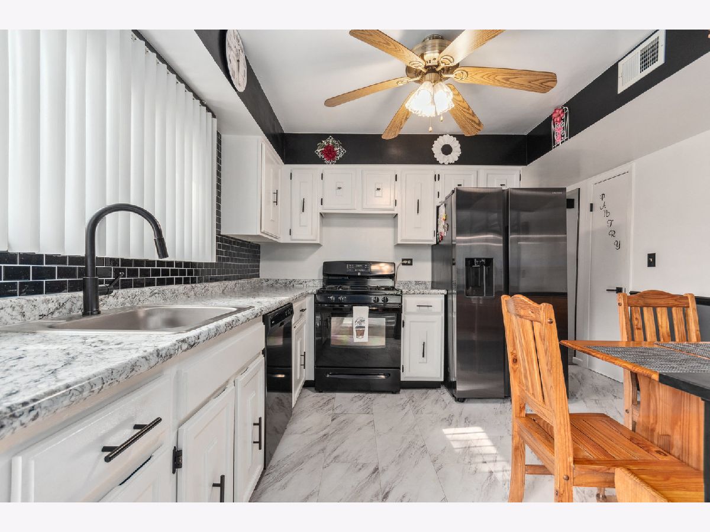
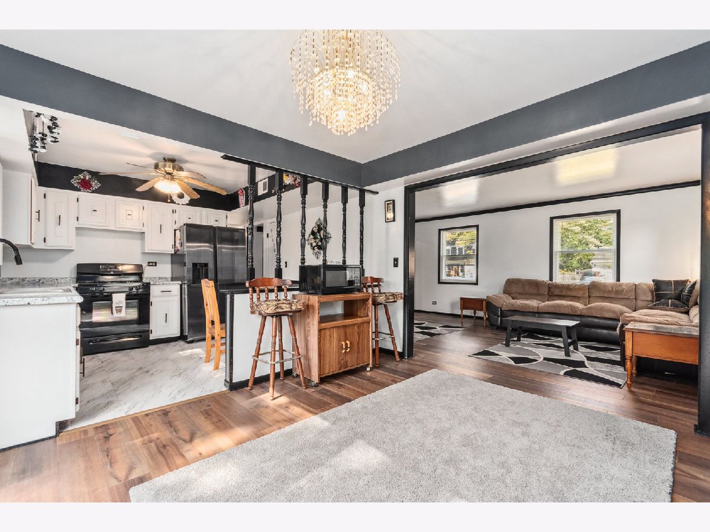
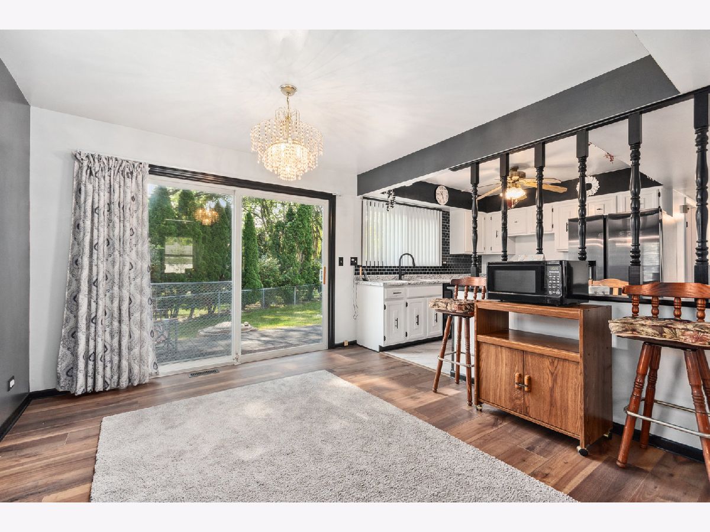
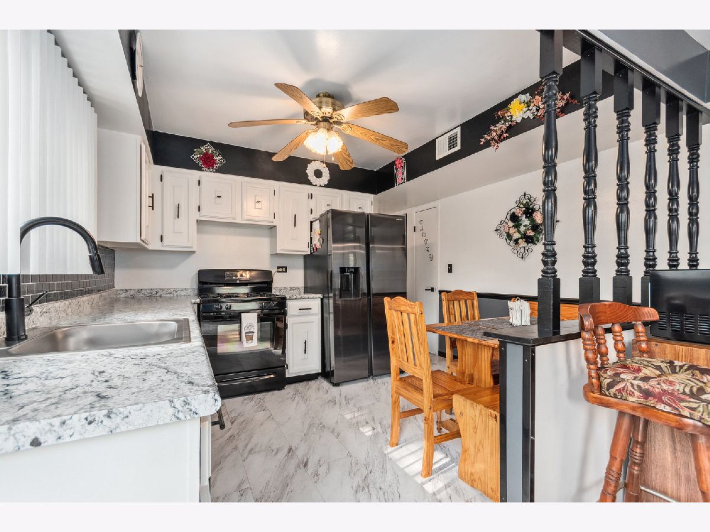
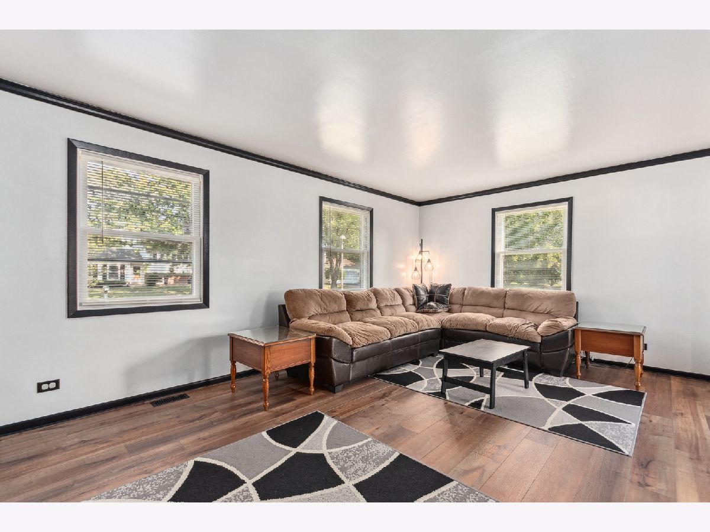
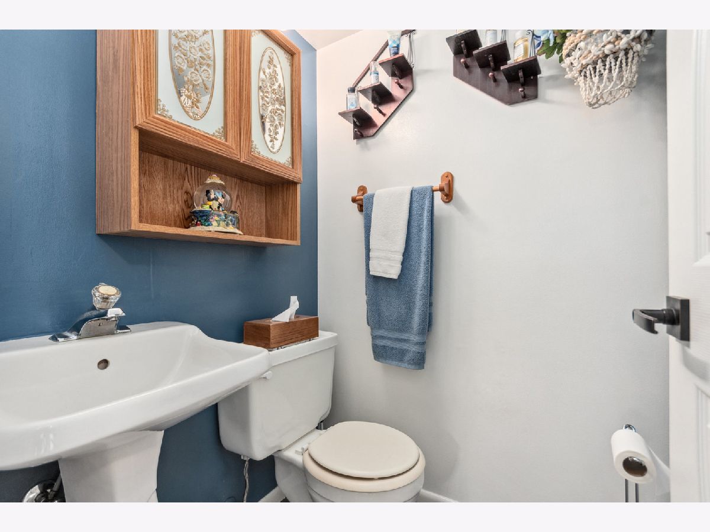
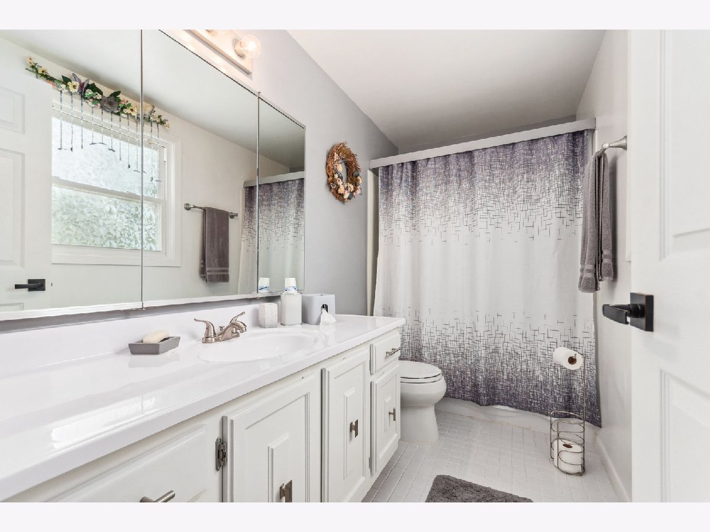
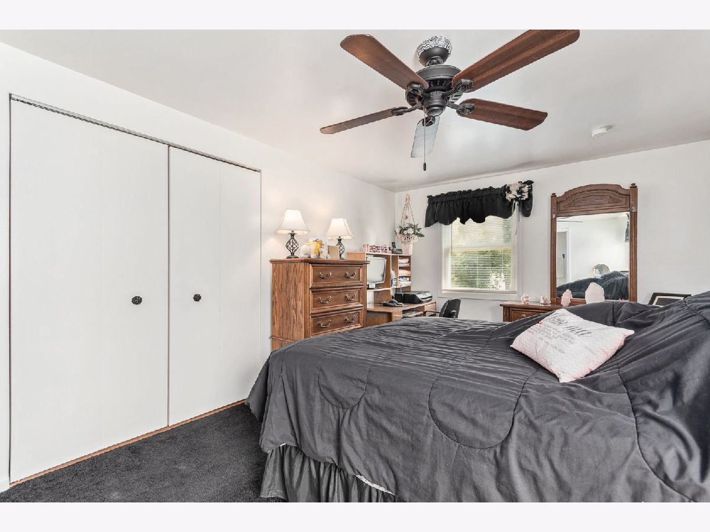
Welcome to this delightful Dutch Colonial, a blend of classic charm and modern updates. This meticulously maintained home features 3 spacious bedrooms and 2 and a half baths, all recently refreshed with fresh paint and luxury vinyl plank flooring in the living and dining areas. The kitchen has been thoughtfully updated, complete with an eat-in table for casual meals. Recent major upgrades include new architectural shingles installed in 2024, new siding, and a new A/C system, ensuring both comfort and efficiency. The new washer/dryer and upstairs windows enhance convenience and energy savings, while new carpet in two bedrooms and updates to the hall bath add a touch of modern elegance. Upon entering, you'll be greeted by a large living room, perfect for entertaining or relaxing. At the rear of the home, the expansive family room with a cozy fireplace and exposed faux beams offers a serene spot for quiet evenings. The generously sized bedrooms are a standout feature for the neighborhood, and the oversized lot provides ample outdoor space, partially backing to a picturesque park. This home truly offers a blend of comfort, style, and location-make it yours today! **Multiple offers** Please Submit offers by Monday, April 21 at 9:00 am.
Property Specifics
| Single Family | |
| — | |
| — | |
| 1974 | |
| — | |
| — | |
| No | |
| 0.25 |
| — | |
| Old Farm | |
| — / Not Applicable | |
| — | |
| — | |
| — | |
| 12336044 | |
| 0831309039 |
Nearby Schools
| NAME: | DISTRICT: | DISTANCE: | |
|---|---|---|---|
|
Grade School
Kingsley Elementary School |
203 | — | |
|
Middle School
Lincoln Junior High School |
203 | Not in DB | |
|
High School
Naperville Central High School |
203 | Not in DB | |
Property History
| DATE: | EVENT: | PRICE: | SOURCE: |
|---|---|---|---|
| 30 May, 2025 | Sold | $485,000 | MRED MLS |
| 21 Apr, 2025 | Under contract | $475,000 | MRED MLS |
| 16 Apr, 2025 | Listed for sale | $475,000 | MRED MLS |









Room Specifics
Total Bedrooms: 3
Bedrooms Above Ground: 3
Bedrooms Below Ground: 0
Dimensions: —
Floor Type: —
Dimensions: —
Floor Type: —
Full Bathrooms: 3
Bathroom Amenities: —
Bathroom in Basement: 0
Rooms: —
Basement Description: —
Other Specifics
| 2 | |
| — | |
| — | |
| — | |
| — | |
| 108X134 | |
| — | |
| — | |
| — | |
| — | |
| Not in DB | |
| — | |
| — | |
| — | |
| — |
Tax History
| Year | Property Taxes |
|---|---|
| 2025 | $7,915 |
Contact Agent
Nearby Similar Homes
Nearby Sold Comparables

Contact Agent
Listing Provided By
john greene, Realtor
