

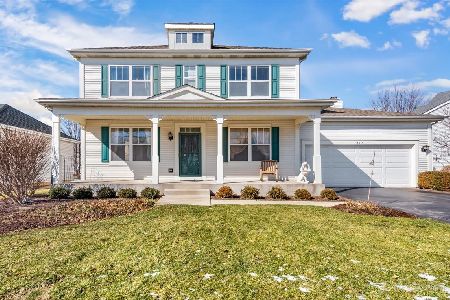
2300 Fairchild Lane, West Chicago, Illinois 60185
Subdivision > Cornerstone Lakes
Sorry, we are updating photos, please update this page in 15 minutes
$305,000
|
Sold
|
|
| Status: | Closed |
| Sqft: | 2,301 |
| Cost/Sqft: | $137 |
| Beds: | 4 |
| Baths: | 3 |
| Year Built: | 2001 |
| Property Taxes: | $7,919 |
| Days On Market: | 4375 |
| Lot Size: | 0,00 |
Description
Fantastic upgraded Rockledge model on great corner lot. Freshly painted. Hardwood flrs throughout 1st floor w/cozy gas fireplace. New carpet on 2nd flr. Nice size eating area w/big deck overlooking backyard and green/water belt in distance with walking trails, park and school. 1st flr laundry, 2 car w/xtra storage space. Luxury bath in master w/walk-in closet. Good size dining rm & living rm*Finished Basement* NICE!
Property Specifics
| Single Family | |
| — | |
| Farmhouse | |
| 2001 | |
| Full | |
| Aluminum Siding | |
| Asphalt | |
| ROCKLEDGE | |
| No | |
| — |
| Du Page | |
| Cornerstone Lakes | |
| 85 / Annual | |
| Lake Rights, Other | |
| Public | |
| Public Sewer | |
| Central Air | |
| Natural Gas, Forced Air | |
| 08789523 | |
| 0119404130 |
Nearby Schools
| NAME: | DISTRICT: | DISTANCE: | |
|---|---|---|---|
|
Grade School
Norton Creek Elementary School |
303 | — | |
|
Middle School
Wredling Middle School |
303 | Not in DB | |
|
High School
St. Charles East High School |
303 | Not in DB | |
Property History
| DATE: | EVENT: | PRICE: | SOURCE: |
|---|---|---|---|
| 27 Mar, 2015 | Sold | $305,000 | MRED MLS |
| 23 Feb, 2015 | Under contract | $315,000 | MRED MLS |
| 19 Nov, 2014 | Listed for sale | $315,000 | MRED MLS |
Sorry, we are updating photos, please update this page in 15 minutes
Room Specifics
All Bedroom Info:
Total Bedrooms: 4
Bedrooms Above Ground: 4
Bedrooms Below Ground: 0
Total Bedrooms: 4
Bedrooms Above Ground: 4
Bedrooms Below Ground: 0
Second Bedroom Info:
Dimensions: —
Location: —Dimensions: —
Floor Type: Carpet
Third Bedroom Info:
Dimensions: —
Location: —Dimensions: —
Floor Type: Carpet
Fourth Bedroom Info:
Dimensions: —
Location: —Dimensions: —
Floor Type: Carpet
Bathroom Info:
Full Bathrooms: 3
Partial Bathrooms: 1Full Bathrooms: 3
Bathroom Amenities: Whirlpool, Separate Shower
Bathroom in Basement: 0
Dining Room Info:
Dimensions: —
Location: —Dimensions: —
Floor Type: Hardwood
Kitchen Info:
Dimensions: —
Location: —Dimensions: —
Floor Type: Hardwood
Features: Eating Area-Table Space, Pantry-Closet
Laundry Room Info:
Dimensions: —
Location: —Dimensions: —
Floor Type: Vinyl
Living Room Info:
Dimensions: —
Location: —Dimensions: —
Floor Type: Hardwood
Family Room Info:
Dimensions: —
Location: —Dimensions: —
Floor Type: Hardwood
Additional Rooms Info:
Rooms: Eating Area, Recreation Room
Basement: FullRooms: Eating Area, Recreation Room
Other Specifics
| 2 | |
| Concrete Perimeter | |
| Garage | |
| — | |
| — | |
| — | |
| Deck | |
| Corner Lot, Water View | |
| 141 X 90 X 140 X 90 | |
| Unfinished | |
| Full | |
| Hardwood Floors, First Floor Laundry | |
| Range, Microwave, Dishwasher, Disposal | |
| Not in DB | |
| Sidewalks, Street Lights, Street Paved | |
| — | |
| Wood Burning, Gas Starter |
Tax History
| Year | Property Taxes |
|---|---|
| 2015 | $7,919 |
Contact Agent
Nearby Similar Homes
2597 Barnhart Street, West Chicago, Illinois 60185

For Sale
$570,000
5 beds / 3.0 baths / 2,576 ft2
Single Family / Built: 1999
55
Nearby Sold Comparables
2306 Fairchild Lane, West Chicago, Illinois 60185

Sold
$339,900
3 beds / 2.2 baths / 2,576 ft2
Single Family / Built: 2001
4550
2313 Barnhart Street, West Chicago, Illinois 60185
Sold
$322,000
4 beds / 3.0 baths / 2,576 ft2
Single Family / Built: 1998
3949
2345 Fairchild Lane, West Chicago, Illinois 60185
Sold
$425,000
4 beds / 2.1 baths / 2,440 ft2
Single Family / Built: 1998
1707
2350 Fairchild Lane, West Chicago, Illinois 60185
Sold
$298,500
3 beds / 2.1 baths / 2,191 ft2
Single Family / Built: 1998
3929
Contact Agent
Listing Provided By
Kanute Real Estate
