

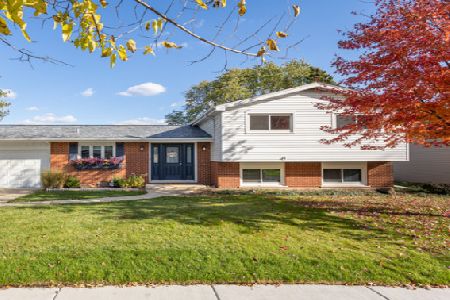
2302 Williamsburg Street, Arlington Heights, Illinois 60004
Sorry, we are updating photos, please update this page in 15 minutes
$255,000
|
Sold
|
|
| Status: | Closed |
| Sqft: | 1,171 |
| Cost/Sqft: | $213 |
| Beds: | 3 |
| Baths: | 2 |
| Year Built: | 1965 |
| Property Taxes: | $6,217 |
| Days On Market: | 2781 |
| Lot Size: | 0,19 |
Description
Incredible opportunity to buy in the Buffalo Grove HS school district. Step into this split level home and see how the floor plan opens up! Double door entrance to foyer with moving room to take your shoes off, living and dining room that has floor to ceiling window exposure to the gigantic fenced back yard, an adorable eat in kitchen with updated counter-tops for that clean and modern feel, a family room that has the perfect layout for an office nook, the laundry room is large enough to do laundry and fold in it, and the 1/2 bath can be made into full! With all the perks of schools, parks, trails and transportation this is a home that you will not want to miss out on.
Property Specifics
| Single Family | |
| — | |
| Tri-Level | |
| 1965 | |
| None | |
| Vinyl Siding, Brick | |
| Asphalt | |
| — | |
| No | |
| 0.19 |
| Cook | |
| — | |
| 0 / Not Applicable | |
| None | |
| Lake Michigan | |
| Public Sewer | |
| Central Air | |
| Natural Gas | |
| 10308415 | |
| 03181050090000 |
Nearby Schools
| NAME: | DISTRICT: | DISTANCE: | |
|---|---|---|---|
|
Grade School
Greenbrier Elementary School |
25 | — | |
|
Middle School
Thomas Middle School |
25 | Not in DB | |
|
High School
Buffalo Grove High School |
214 | Not in DB | |
Property History
| DATE: | EVENT: | PRICE: | SOURCE: |
|---|---|---|---|
| 21 May, 2019 | Sold | $255,000 | MRED MLS |
| 18 Mar, 2019 | Under contract | $250,000 | MRED MLS |
| 14 Mar, 2019 | Listed for sale | $250,000 | MRED MLS |
Sorry, we are updating photos, please update this page in 15 minutes
Room Specifics
All Bedroom Info:
Total Bedrooms: 3
Bedrooms Above Ground: 3
Bedrooms Below Ground: 0
Total Bedrooms: 3
Bedrooms Above Ground: 3
Bedrooms Below Ground: 0
Second Bedroom Info:
Dimensions: —
Location: —Dimensions: —
Floor Type: Carpet
Third Bedroom Info:
Dimensions: —
Location: —Dimensions: —
Floor Type: Carpet
Bathroom Info:
Full Bathrooms: 2
Partial Bathrooms: 1Full Bathrooms: 2
Bathroom Amenities: —
Bathroom in Basement: 0
Dining Room Info:
Dimensions: —
Location: —Dimensions: —
Floor Type: Wood Laminate
Kitchen Info:
Dimensions: —
Location: —Dimensions: —
Floor Type: Wood Laminate
Features: Eating Area-Table Space
Living Room Info:
Dimensions: —
Location: —Dimensions: —
Floor Type: Wood Laminate
Family Room Info:
Dimensions: —
Location: —Dimensions: —
Floor Type: Carpet
Additional Rooms Info:
Rooms: No additional rooms
Basement: NoneRooms: No additional rooms
Other Specifics
| 1 | |
| — | |
| Garage | |
| — | |
| — | |
| — | |
| Patio | |
| Fenced Yard | |
| 8404 | |
| — | |
| None | |
| — | |
| Range, Microwave, Dishwasher, Refrigerator, Washer, Dryer, Disposal | |
| Not in DB | |
| Pool, Sidewalks, Street Lights, Street Paved | |
| — | |
| — |
Tax History
| Year | Property Taxes |
|---|---|
| 2019 | $6,217 |
Contact Agent
Nearby Similar Homes
2570 Jade Avenue, Arlington Heights, Illinois 60004

For Sale
$869,000
4 beds / 3.1 baths / 3,132 ft2
Single Family / Built: 1998
45
1505 Michele Drive, Palatine, Illinois 60074

For Sale
$467,500
4 beds / 3.0 baths / 1,787 ft2
Single Family / Built: 1960
29
1006 Frontenac Drive, Arlington Heights, Illinois 60004
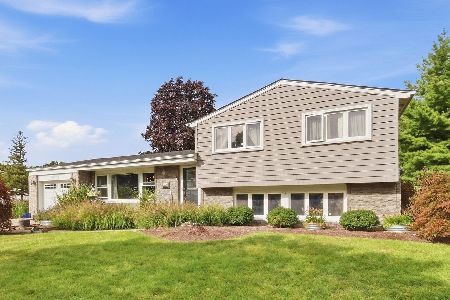
For Sale
$535,000
3 beds / 2.0 baths / 2,064 ft2
Single Family / Built: 1966
34
1451 Gloria Drive, Palatine, Illinois 60074

Short Sale
$380,000
4 beds / 2.0 baths / 1,515 ft2
Single Family / Built: 1958
72

Nearby Sold Comparables
2310 Williamsburg Street, Arlington Heights, Illinois 60004

Sold
$314,900
4 beds / 2.1 baths / 1,300 ft2
Single Family / Built: 1965
5393
1608 Plymouth Drive, Arlington Heights, Illinois 60004
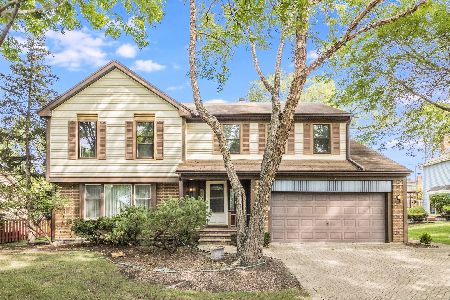
Sold
$425,000
4 beds / 2.1 baths / 2,774 ft2
Single Family / Built: 1983
1882
1509 Lexington Drive, Arlington Heights, Illinois 60004
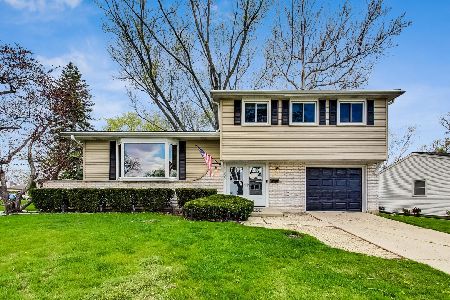
Sold
$374,900
3 beds / 1.1 baths / 2,098 ft2
Single Family / Built: 1965
1249
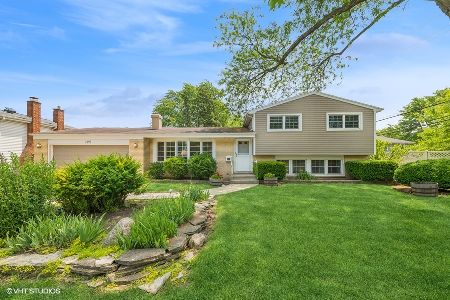

Contact Agent
Listing Provided By
Berkshire Hathaway HomeServices Starck Real Estate
