

2304 Knowlton Drive, West Dundee, Illinois 60118
Subdivision > Hills Of West Dundee
Sorry, we are updating photos, please update this page in 15 minutes
$320,000
|
Sold
|
|
| Status: | Closed |
| Sqft: | 2,800 |
| Cost/Sqft: | $121 |
| Beds: | 4 |
| Baths: | 3 |
| Year Built: | 1992 |
| Property Taxes: | $7,264 |
| Days On Market: | 6571 |
| Lot Size: | 0,00 |
Description
This is a "SHOW PLACE!" Extended Queen Anne model offers large room sizes, and impressive upgrades; you will think you are in a model home! Rich glowing hardwood floors, newer high grade carpeting, crown molding, roof & furnace replaced in 08! Like new! Gathering in your gourmet kitchen with reflections from the family room fireplace, will warm your hearts! Finished basement, fenced yard 7 a neighborhood park!
Property Specifics
| Single Family | |
| — | |
| Queen Anne | |
| 1992 | |
| Full | |
| Aluminum/Vinyl/Steel Siding, Stone | |
| Asphalt | |
| QUEEN ANNE | |
| No | |
| — |
| Kane | |
| Hills Of West Dundee | |
| 0 / Not Applicable | |
| None | |
| Public | |
| Public Sewer | |
| Central Air | |
| Natural Gas, Forced Air | |
| 07076641 | |
| 0321104005 |
Nearby Schools
| NAME: | DISTRICT: | DISTANCE: | |
|---|---|---|---|
|
Middle School
Dundee Middle School |
300 | Not in DB | |
|
High School
H D Jacobs High School |
300 | Not in DB | |
Property History
| DATE: | EVENT: | PRICE: | SOURCE: |
|---|---|---|---|
| 1 Apr, 2009 | Sold | $320,000 | MRED MLS |
| 9 Mar, 2009 | Under contract | $339,000 | MRED MLS |
| 18 Nov, 2008 | Listed for sale | $339,000 | MRED MLS |
Sorry, we are updating photos, please update this page in 15 minutes
Room Specifics
All Bedroom Info:
Total Bedrooms: 4
Bedrooms Above Ground: 4
Bedrooms Below Ground: 0
Total Bedrooms: 4
Bedrooms Above Ground: 4
Bedrooms Below Ground: 0
Second Bedroom Info:
Dimensions: —
Location: —Dimensions: —
Floor Type: Carpet
Third Bedroom Info:
Dimensions: —
Location: —Dimensions: —
Floor Type: Carpet
Fourth Bedroom Info:
Dimensions: —
Location: —Dimensions: —
Floor Type: Carpet
Bathroom Info:
Full Bathrooms: 3
Partial Bathrooms: 1Full Bathrooms: 3
Bathroom Amenities: Separate Shower
Bathroom in Basement: 0
Dining Room Info:
Dimensions: —
Location: —Dimensions: —
Floor Type: Hardwood
Kitchen Info:
Dimensions: —
Location: —Dimensions: —
Floor Type: Hardwood
Features: Eating Area-Table Space, Pantry-Closet
Living Room Info:
Dimensions: —
Location: —Dimensions: —
Floor Type: Hardwood
Family Room Info:
Dimensions: —
Location: —Dimensions: —
Floor Type: Hardwood
Additional Rooms Info:
Rooms: Mud Room, Sitting Room
Basement: FullRooms: Mud Room, Sitting Room
Other Specifics
| 2 | |
| Concrete Perimeter | |
| Garage | |
| — | |
| — | |
| — | |
| Patio | |
| Fenced Yard | |
| 95X120 | |
| — | |
| Full | |
| — | |
| Double Oven, Microwave, Dishwasher, Refrigerator, Washer, Dryer, Disposal | |
| Not in DB | |
| Sidewalks | |
| — | |
| Gas Log, Gas Starter |
Tax History
| Year | Property Taxes |
|---|---|
| 2009 | $7,264 |
Contact Agent
Nearby Similar Homes
1016 Tristram Court, West Dundee, Illinois 60118

For Sale
$450,000
3 beds / 2.1 baths / 2,360 ft2
Single Family / Built: 1995
2
424 Harbor Drive, Carpentersville, Illinois 60110
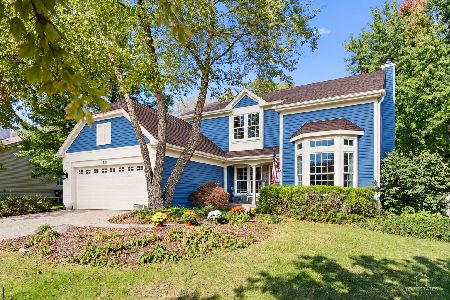
For Sale
$500,000
4 beds / 2.1 baths / 2,800 ft2
Single Family / Built: 1990
24
1380 Acorn Court, West Dundee, Illinois 60118
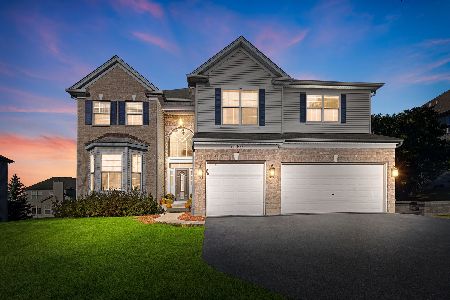
For Sale
$675,000
5 beds / 3.1 baths / 5,000 ft2
Single Family / Built: 2004
24
Nearby Sold Comparables
2316 Knowlton Drive, West Dundee, Illinois 60118

Sold
$369,900
4 beds / 2.1 baths / 0 ft2
Single Family / Built: 1990
7113
2316 Knowlton Drive, West Dundee, Illinois 60118
Sold
$299,000
4 beds / 2.1 baths / 2,683 ft2
Single Family / Built: 1990
5539
2316 Knowlton Drive, West Dundee, Illinois 60118
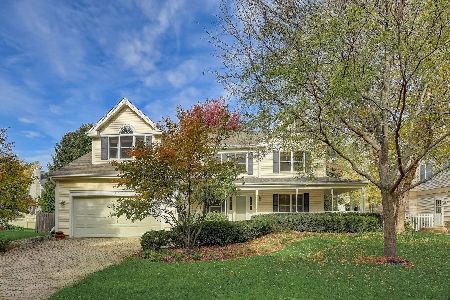
Sold
$440,000
4 beds / 2.1 baths / 2,683 ft2
Single Family / Built: 1990
1123
2316 Knowlton Drive, West Dundee, Illinois 60118
Sold
$299,900
4 beds / 2.1 baths / 2,683 ft2
Single Family / Built: 1991
2796
2225 Spaulding, West Dundee, Illinois 60118
Sold
$300,000
4 beds / 2.1 baths / 0 ft2
Single Family / Built: 1990
6852
2238 Spaulding Avenue, West Dundee, Illinois 60118
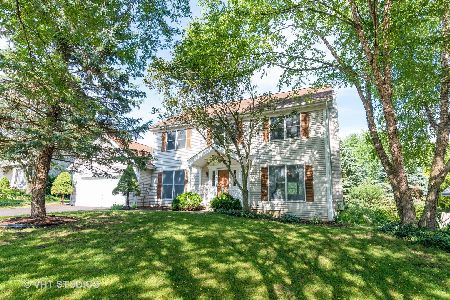
Sold
$273,000
4 beds / 3.1 baths / 2,346 ft2
Single Family / Built: 1991
2313
Contact Agent
Listing Provided By
Baird & Warner
