

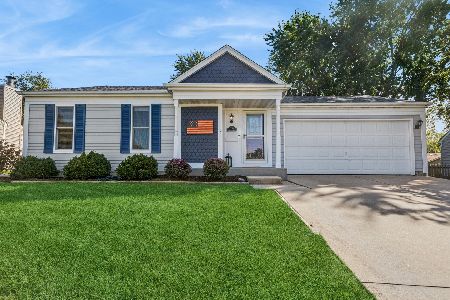
2305 Crescent Lane, Aurora, Illinois 60502
Subdivision > Green Hills
Sorry, we are updating photos, please update this page in 15 minutes
$79,900
|
Sold
|
|
| Status: | Closed |
| Sqft: | 1,103 |
| Cost/Sqft: | $72 |
| Beds: | 3 |
| Baths: | 2 |
| Year Built: | 1984 |
| Property Taxes: | $4,815 |
| Days On Market: | 5798 |
| Lot Size: | 0,00 |
Description
DIS 204 SCHOOLS! TRI-LEVEL WITH 2 BEDROOMS UPSTAIRS AND ONE ON THE MAIN LEVEL. LIV/DIN, KITCHEN, OFFICE AND BEDROOM ON MAIN LEVEL. FAMILY RM W FIREPLACE, 1/2 BATH AND W/D IN SUB BASEMENT. ATTACHED THREE SEASONS PORCH W LOTS OF DIRECT SUNLIGHT! HUGE YARD! DETACHED TWO CAR GARAGE! CLOSE TO SHOPPING, MAJOR ROADWAYS AND TRAIN!
Property Specifics
| Single Family | |
| — | |
| Tri-Level | |
| 1984 | |
| None | |
| Other | |
| Asphalt | |
| — | |
| No | |
| 0 |
| Du Page | |
| Green Hills | |
| 0 / Not Applicable | |
| None | |
| Public | |
| Public Sewer | |
| Central Air | |
| Natural Gas | |
| 07689693 | |
| 0731312015 |
Property History
| DATE: | EVENT: | PRICE: | SOURCE: |
|---|---|---|---|
| 15 Nov, 2011 | Sold | $79,900 | MRED MLS |
| 15 Jun, 2011 | Under contract | $79,900 | MRED MLS |
| — | Last price change | $99,900 | MRED MLS |
| 7 Dec, 2010 | Listed for sale | $179,900 | MRED MLS |
| 20 Sep, 2019 | Sold | $135,000 | MRED MLS |
| 30 Aug, 2019 | Under contract | $175,000 | MRED MLS |
| 11 Jul, 2019 | Listed for sale | $175,000 | MRED MLS |
| 18 Feb, 2020 | Sold | $229,500 | MRED MLS |
| 7 Jan, 2020 | Under contract | $229,500 | MRED MLS |
| 31 Dec, 2019 | Listed for sale | $229,500 | MRED MLS |
Sorry, we are updating photos, please update this page in 15 minutes
Room Specifics
All Bedroom Info:
Total Bedrooms: 3
Bedrooms Above Ground: 3
Bedrooms Below Ground: 0
Total Bedrooms: 3
Bedrooms Above Ground: 3
Bedrooms Below Ground: 0
Second Bedroom Info:
Dimensions: —
Location: —Dimensions: —
Floor Type: Carpet
Bathroom Info:
Full Bathrooms: 2
Partial Bathrooms: 1Full Bathrooms: 2
Bathroom Amenities: —
Bathroom in Basement: 0
Dining Room Info:
Dimensions: —
Location: —Dimensions: —
Floor Type: Ceramic Tile
Kitchen Info:
Dimensions: —
Location: —Dimensions: —
Floor Type: Ceramic Tile
Living Room Info:
Dimensions: —
Location: —Dimensions: —
Floor Type: Carpet
Family Room Info:
Dimensions: —
Location: —Dimensions: —
Floor Type: Carpet
Additional Rooms Info:
Rooms: Den
Basement: NoneRooms: Den
Other Specifics
| 2 | |
| Concrete Perimeter | |
| Garage | |
| — | |
| — | |
| — | |
| Deck | |
| Fenced Yard | |
| 63X108 | |
| Full | |
| None | |
| Skylight(s), First Floor Bedroom | |
| Range, Microwave, Dishwasher, Refrigerator, Washer, Dryer | |
| Not in DB | |
| Sidewalks, Street Lights, Street Paved | |
| — | |
| Wood Burning |
Tax History
| Year | Property Taxes |
|---|---|
| 2011 | $4,815 |
| 2019 | $4,225 |
Contact Agent
Nearby Similar Homes
1625 Sycamore Lane, Aurora, Illinois 60504

For Sale
$378,000
4 beds / 2.0 baths / 1,716 ft2
Single Family / Built: 1978
44
Aurora, Illinois 60504

For Sale
$395,000
3 beds / 3.0 baths / 1,422 ft2
Single Family / Built: 1978
20
1642 Trafalgar Lane, Aurora, Illinois 60504

Foreclosure
$379,900
3 beds / 1.1 baths / 1,736 ft2
Single Family / Built: 1979
15

1858 Keating Drive, Aurora, Illinois 60503

For Sale
$649,990
4 beds / 2.1 baths / 2,836 ft2
Single Family / Built: 2027
47
1874 Keating Drive, Aurora, Illinois 60503

For Sale
$584,990
4 beds / 2.1 baths / 2,836 ft2
Single Family / Built: 2026
13
Nearby Sold Comparables
2293 Bannister Lane, Aurora, Illinois 60504

Sold
$132,900
2 beds / 1.0 baths / 0 ft2
Single Family / Built: 1984
6442
1545 Cumberland Road, Aurora, Illinois 60504
Sold
$108,500
3 beds / 1.0 baths / 1,228 ft2
Single Family / Built: 1985
5109
1545 Cumberland Road, Aurora, Illinois 60504

Sold
$225,000
3 beds / 1.0 baths / 1,228 ft2
Single Family / Built: 1985
1980
Contact Agent
Listing Provided By
Coldwell Banker The Real Estate Group
