

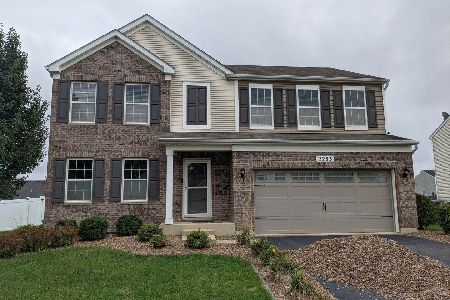
2306 Crescent Street, Bourbonnais, Illinois 60914
$230,500
|
Sold
|
|
| Status: | Closed |
| Sqft: | 1,533 |
| Cost/Sqft: | $150 |
| Beds: | 3 |
| Baths: | 3 |
| Year Built: | 2008 |
| Property Taxes: | $4,000 |
| Days On Market: | 3062 |
| Lot Size: | 0,00 |
Description
Live Ecstatic, or in Paradise! You can not duplicate this home. Pictures will speak for themselves. Fully custom appointed with designer taste. Rich Hardwood flooring in the main areas. Ultra plush carpeting just installed elsewhere. Designer ceiling fans and light fixtures thoughout. Master bath with brand new Granite counter. Double sinks and soaking tub. Backyard oasis with swimming pool, 10x12 composite deck, 40x18 concrete patio w/ Gazebo. Full privacy fence recently installed. Designer heated 3 car Harley-Davidson themed garage with stainless steel bar and 10 foot ceilings. Again, pics will speak for themselves. Custom fully finished basement w/ Family room, office, Recreation area and tons of storage. Full house Generator. New roof & gutters in 2017. This home even features a 2nd driveway in the rear of the yard for out of site recreation parking. 13 month Home warranty may be included with an acceptable offer. IT'S ALL HERE WAITING FOR YOU AT 2306 CRESCENT STREET. See you soon
Property Specifics
| Single Family | |
| — | |
| Ranch | |
| 2008 | |
| Full | |
| Vinyl Siding | |
| Asphalt | |
| — | |
| No | |
| — |
| Kankakee | |
| — | |
| 100 / Annual | |
| Other | |
| Public | |
| Public Sewer | |
| Central Air | |
| Natural Gas, Forced Air | |
| 09977683 | |
| 17093020000000 |
Property History
| DATE: | EVENT: | PRICE: | SOURCE: |
|---|---|---|---|
| 5 Sep, 2018 | Sold | $230,500 | MRED MLS |
| 19 Jul, 2018 | Under contract | $229,900 | MRED MLS |
| — | Last price change | $234,900 | MRED MLS |
| 6 Jun, 2018 | Listed for sale | $238,000 | MRED MLS |
Room Specifics
Total Bedrooms: 3
Bedrooms Above Ground: 3
Bedrooms Below Ground: 0
Dimensions: —
Floor Type: Carpet
Dimensions: —
Floor Type: Carpet
Full Bathrooms: 3
Bathroom Amenities: Double Sink, Soaking Tub
Bathroom in Basement: 1
Dimensions: —
Floor Type: Hardwood
Dimensions: —
Floor Type: Vinyl
Dimensions: —
Floor Type: Vinyl
Dimensions: —
Floor Type: Hardwood
Dimensions: —
Floor Type: Carpet
Rooms: Office, Recreation Room, Storage, Walk In Closet
Other Specifics
| 3 | |
| Concrete Perimeter | |
| Garage | |
| — | |
| — | |
| — | |
| Deck, Porch, Gazebo, Above Ground Pool, Storms/Screens | |
| Corner Lot, Fenced Yard, Landscaped | |
| 100X134 | |
| Finished | |
| Full | |
| Bar-Dry, Hardwood Floors, First Floor Bedroom, First Floor Laundry, First Floor Full Bath | |
| Range, Microwave, Dishwasher, Refrigerator, Washer, Dryer | |
| Not in DB | |
| Sidewalks, Street Lights, Street Paved | |
| — | |
| — |
Tax History
| Year | Property Taxes |
|---|---|
| 2018 | $4,000 |
Contact Agent
Nearby Similar Homes
Nearby Sold Comparables

Contact Agent
Listing Provided By
Raimbault Group, LTD.
