

2306 Phinney Drive, Champaign, Illinois 61821
Sorry, we are updating photos, please update this page in 15 minutes
$230,000
|
Sold
|
|
| Status: | Closed |
| Sqft: | 2,349 |
| Cost/Sqft: | $93 |
| Beds: | 5 |
| Baths: | 3 |
| Year Built: | 1960 |
| Property Taxes: | $4,091 |
| Days On Market: | 2793 |
| Lot Size: | 0,44 |
Description
Check out his Kitchen!Double farmhouse sink, Sub Zero built in fridge,Thermador commercial grade gas stove, quartz counter, shaker style cabinets, walk in pantry, refinished hardwood floors, newly constructed half bath, concealed shelves for media charging, back lit kitchen cabinets, telescoping pot racks, check out the man cave garage with, surround sound and ceiling fan with central heat and a/c. New mud room with seating and built in storage, new siding, new sliding glass doors. Lower level bedroom has a window but not an egress window. This a park like backyard and sits on over a 3rd of an acre and fully fenced. Low county taxes on this parcel
Property Specifics
| Single Family | |
| — | |
| — | |
| 1960 | |
| None | |
| Vinyl Siding | |
| — | |
| — | |
| No | |
| 0.44 |
| Champaign | |
| — | |
| 0 / Not Applicable | |
| None | |
| Public | |
| Public Sewer | |
| Central Air | |
| Natural Gas | |
| 10323388 | |
| 032023354003 |
Nearby Schools
| NAME: | DISTRICT: | DISTANCE: | |
|---|---|---|---|
|
Grade School
Unit 4 Of Choice |
4 | — | |
|
Middle School
Champaign/middle Call Unit 4 351 |
4 | Not in DB | |
|
High School
Central High School |
4 | Not in DB | |
Property History
| DATE: | EVENT: | PRICE: | SOURCE: |
|---|---|---|---|
| 30 Nov, 2012 | Sold | $166,500 | MRED MLS |
| 12 Oct, 2012 | Under contract | $174,900 | MRED MLS |
| — | Last price change | $179,900 | MRED MLS |
| 21 Jun, 2012 | Listed for sale | $0 | MRED MLS |
| 3 May, 2019 | Sold | $230,000 | MRED MLS |
| 1 Apr, 2019 | Under contract | $218,000 | MRED MLS |
| 28 Mar, 2019 | Listed for sale | $218,000 | MRED MLS |
Sorry, we are updating photos, please update this page in 15 minutes
Room Specifics
All Bedroom Info:
Total Bedrooms: 5
Bedrooms Above Ground: 5
Bedrooms Below Ground: 0
Total Bedrooms: 5
Bedrooms Above Ground: 5
Bedrooms Below Ground: 0
Second Bedroom Info:
Dimensions: —
Location: —Dimensions: —
Floor Type: Hardwood
Third Bedroom Info:
Dimensions: —
Location: —Dimensions: —
Floor Type: Hardwood
Fourth Bedroom Info:
Dimensions: —
Location: —Dimensions: —
Floor Type: Hardwood
Bathroom Info:
Full Bathrooms: 3
Partial Bathrooms: 1Full Bathrooms: 3
Bathroom Amenities: —
Bathroom in Basement: 0
Dining Room Info:
Dimensions: —
Location: —Dimensions: —
Floor Type: Hardwood
Kitchen Info:
Dimensions: —
Location: —Dimensions: —
Floor Type: Hardwood
Features: Eating Area-Breakfast Bar
Laundry Room Info:
Dimensions: —
Location: —Dimensions: —
Floor Type: Other
Living Room Info:
Dimensions: —
Location: —Dimensions: —
Floor Type: Hardwood
Family Room Info:
Dimensions: —
Location: —Dimensions: —
Floor Type: Carpet
Additional Rooms Info:
Rooms: Bedroom 5, Storage, Pantry
Basement: NoneRooms: Bedroom 5, Storage, Pantry
Other Specifics
| 2 | |
| — | |
| Garage | |
| — | |
| — | |
| — | |
| — | |
| Fenced Yard | |
| 169X160X116 | |
| — | |
| Full | |
| — | |
| — | |
| Not in DB | |
| — | |
| — | |
| — |
Tax History
| Year | Property Taxes |
|---|---|
| 2012 | $3,504 |
| 2019 | $4,091 |
Contact Agent
Nearby Similar Homes
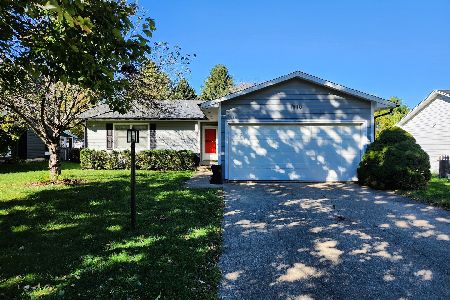
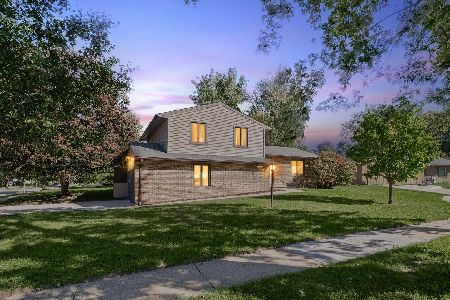
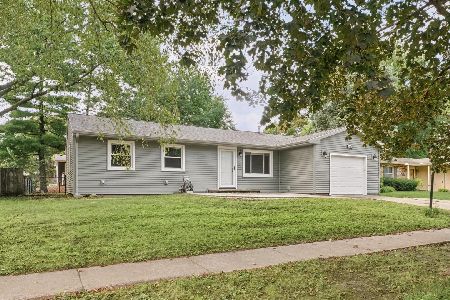
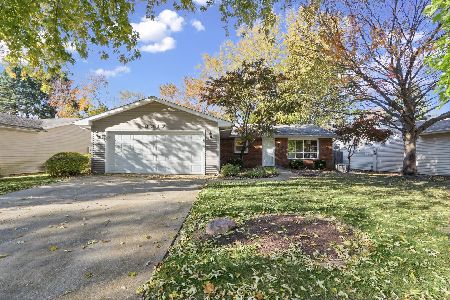
1504 Sandpiper Lane, Champaign, Illinois 61821
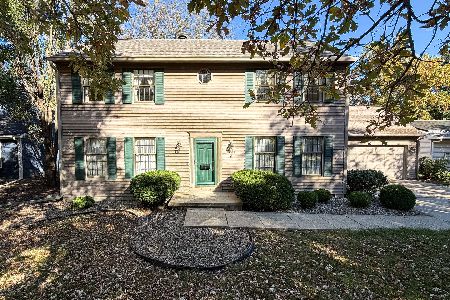
For Sale
$239,900
3 beds / 3.0 baths / 2,226 ft2
Single Family / Built: 1984
27
Nearby Sold Comparables

2307 Phinney Drive, Champaign, Illinois 61821
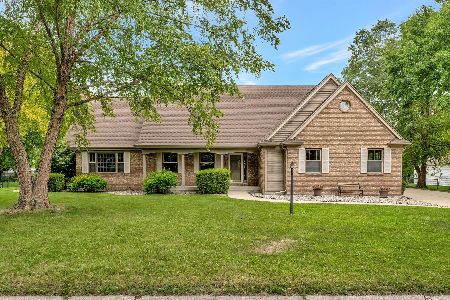
Sold
$375,000
4 beds / 2.1 baths / 2,794 ft2
Single Family / Built: 1995
1219
2307 Brookshire Drive, Champaign, Illinois 61821
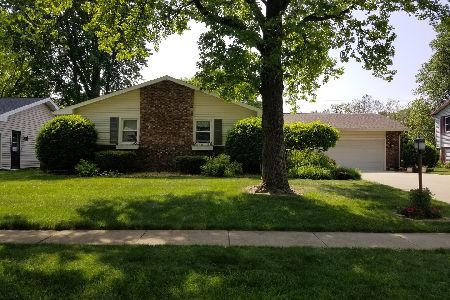
Sold
$265,000
3 beds / 2.0 baths / 1,861 ft2
Single Family / Built: 1973
1273
Contact Agent
Listing Provided By
RE/MAX REALTY ASSOCIATES-CHA
