

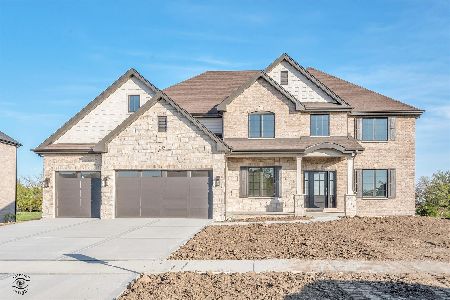
23060 Devonshire Lane, Frankfort, Illinois 60423
Subdivision > Ashington Meadows
Sorry, we are updating photos, please update this page in 15 minutes
$468,000
|
Sold
|
|
| Status: | Closed |
| Sqft: | 3,800 |
| Cost/Sqft: | $127 |
| Beds: | 4 |
| Baths: | 4 |
| Year Built: | 2014 |
| Property Taxes: | $13,051 |
| Days On Market: | 2783 |
| Lot Size: | 0,35 |
Property Specifics
| Single Family | |
| — | |
| — | |
| 2014 | |
| Full | |
| Brick, Stone | |
| — | |
| — | |
| No | |
| 0.35 |
| Will | |
| Ashington Meadows | |
| 45 / Monthly | |
| None | |
| Community Well | |
| Public Sewer | |
| Central Air | |
| Natural Gas, Forced Air | |
| 10316927 | |
| 1909313050210000 |
Nearby Schools
| NAME: | DISTRICT: | DISTANCE: | |
|---|---|---|---|
|
High School
Lincoln-way East High School |
210 | Not in DB | |
Property History
| DATE: | EVENT: | PRICE: | SOURCE: |
|---|---|---|---|
| 22 Apr, 2013 | Sold | $36,000 | MRED MLS |
| 20 Mar, 2013 | Under contract | $42,500 | MRED MLS |
| 21 Oct, 2012 | Listed for sale | $42,500 | MRED MLS |
| 14 Dec, 2015 | Sold | $472,000 | MRED MLS |
| 1 Oct, 2015 | Under contract | $479,800 | MRED MLS |
| — | Last price change | $494,800 | MRED MLS |
| 8 Apr, 2015 | Listed for sale | $539,000 | MRED MLS |
| 24 May, 2019 | Sold | $468,000 | MRED MLS |
| 3 May, 2019 | Under contract | $483,500 | MRED MLS |
| — | Last price change | $485,000 | MRED MLS |
| 22 Mar, 2019 | Listed for sale | $499,900 | MRED MLS |
| 22 Jan, 2025 | Sold | $668,000 | MRED MLS |
| 8 Dec, 2024 | Under contract | $675,000 | MRED MLS |
| 20 Nov, 2024 | Listed for sale | $675,000 | MRED MLS |
Sorry, we are updating photos, please update this page in 15 minutes
Room Specifics
All Bedroom Info:
Total Bedrooms: 4
Bedrooms Above Ground: 4
Bedrooms Below Ground: 0
Total Bedrooms: 4
Bedrooms Above Ground: 4
Bedrooms Below Ground: 0
Second Bedroom Info:
Dimensions: —
Location: —Dimensions: —
Floor Type: Carpet
Third Bedroom Info:
Dimensions: —
Location: —Dimensions: —
Floor Type: Carpet
Fourth Bedroom Info:
Dimensions: —
Location: —Dimensions: —
Floor Type: Carpet
Bathroom Info:
Full Bathrooms: 4
Partial Bathrooms: 1Full Bathrooms: 4
Bathroom Amenities: Whirlpool, Separate Shower, Double Sink
Bathroom in Basement: 0
Dining Room Info:
Dimensions: —
Location: —Dimensions: —
Floor Type: Hardwood
Kitchen Info:
Dimensions: —
Location: —Dimensions: —
Floor Type: Hardwood
Features: Eating Area-Table Space, Island, Pantry-Closet
Laundry Room Info:
Dimensions: —
Location: —Dimensions: —
Floor Type: Ceramic Tile
Living Room Info:
Dimensions: —
Location: —Dimensions: —
Floor Type: Hardwood
Family Room Info:
Dimensions: —
Location: —Dimensions: —
Floor Type: Hardwood
Additional Rooms Info:
Rooms: Bonus Room, Office
Basement: FullRooms: Bonus Room, Office
Other Specifics
| 3 | |
| — | |
| Garage | |
| — | |
| — | |
| — | |
| Patio | |
| Common Grounds, Cul-De-Sac, Fenced Yard, Landscaped | |
| 128 X 159 X 69 X 161 | |
| — | |
| Full | |
| Vaulted/Cathedral Ceilings, Bar-Dry, Hardwood Floors, First Floor Laundry | |
| Double Oven, Range, Microwave, Dishwasher, Refrigerator, Washer, Dryer, Disposal, Stainless Steel Appliance(s), Wine Refrigerator, Range Hood | |
| Not in DB | |
| — | |
| — | |
| — |
Tax History
| Year | Property Taxes |
|---|---|
| 2015 | $14,775 |
| 2019 | $13,051 |
| 2025 | $15,243 |
Contact Agent
Nearby Similar Homes

22542 Swanstone Court, Frankfort, Illinois 60423
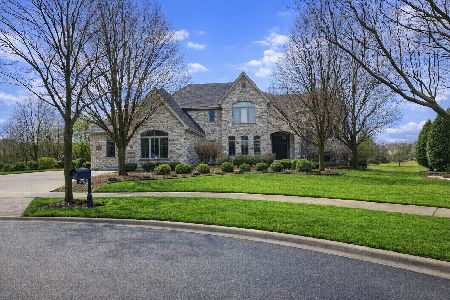
Short Sale
$1,080,000
3 beds / 5.0 baths / 6,052 ft2
Single Family / Built: 2003
5
22918 Perth Court, Frankfort, Illinois 60423
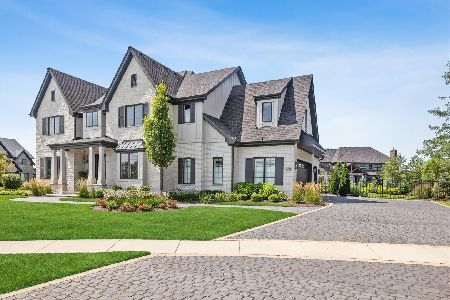
For Sale
$1,495,000
4 beds / 3.1 baths / 4,060 ft2
Single Family / Built: 2021
82
Nearby Sold Comparables
23060 Devonshire Lane, Frankfort, Illinois 60423

Sold
$479,800
4 beds / 3.1 baths / 3,800 ft2
Single Family / Built: 2014
4227
23060 Devonshire Lane, Frankfort, Illinois 60423
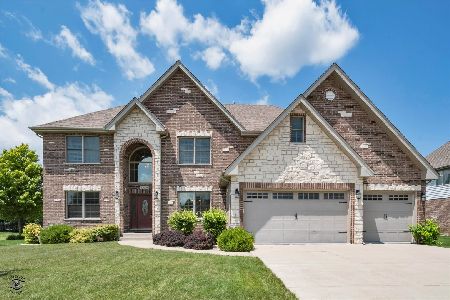
Sold
$675,000
4 beds / 3.1 baths / 3,800 ft2
Single Family / Built: 2014
713
23076 Devonshire Lane, Frankfort, Illinois 60423
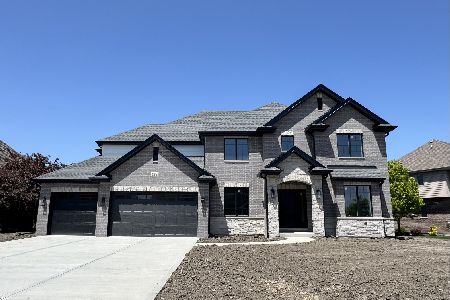
Sold
$829,900
4 beds / 3.1 baths / 3,700 ft2
Single Family / Built: 2025
543
23069 Devonshire Lane, Frankfort, Illinois 60423
Sold
$829,900
4 beds / 3.1 baths / 4,000 ft2
Single Family / Built: 2024
966
23083 Devonshire Lane, Frankfort, Illinois 60423
Sold
$499,900
4 beds / 2.1 baths / 3,351 ft2
Single Family / Built: 2015
3743
Frankfort, Illinois 60423
Sold
$499,900
5 beds / 3.0 baths / 4,000 ft2
Single Family / Built: 2006
6456
Contact Agent
Listing Provided By
Coldwell Banker The Real Estate Group
