

[Address Unavailable], Frankfort, Illinois 60423
Subdivision > Ashington Meadows
Sorry, we are updating photos, please update this page in 15 minutes
$475,000
|
Sold
|
|
| Status: | Closed |
| Sqft: | 4,000 |
| Cost/Sqft: | $125 |
| Beds: | 5 |
| Baths: | 3 |
| Year Built: | 2006 |
| Property Taxes: | $181 |
| Days On Market: | 6456 |
| Lot Size: | 0,00 |
Description
Astounding ALL BRICK/STONE showplace in prestigious, premier Ashington Meadows. This never-occupied new home is not a short sale or foreclosure...just a smokin' hot deal! Excellent floorplan, gorgeous foyer w/built-in seating, arched doorways, rounded corner drywall, gourmet kitchen w/walk-in pantry & butler pantry, main level bdrm/office next to 3/4 bath. Grand master bath, full 9' bsmt w/ruff plumb & fireplace.
Property Specifics
| Single Family | |
| — | |
| — | |
| 2006 | |
| Full | |
| Brick, Stone, Clad Trim | |
| Asphalt | |
| — | |
| No | |
| — |
| Will | |
| Ashington Meadows | |
| 495 / Annual | |
| Other | |
| Public | |
| Public Sewer | |
| Central Air, Zoned | |
| Natural Gas, Forced Air, Zoned | |
| 07147664 | |
| 1909313050190000 |
Nearby Schools
| NAME: | DISTRICT: | DISTANCE: | |
|---|---|---|---|
|
High School
Lincoln-way East High School |
210 | Not in DB | |
Property History
| DATE: | EVENT: | PRICE: | SOURCE: |
|---|
Sorry, we are updating photos, please update this page in 15 minutes
Room Specifics
All Bedroom Info:
Total Bedrooms: 5
Bedrooms Above Ground: 5
Bedrooms Below Ground: 0
Total Bedrooms: 5
Bedrooms Above Ground: 5
Bedrooms Below Ground: 0
Second Bedroom Info:
Dimensions: —
Location: —Dimensions: —
Floor Type: Carpet
Third Bedroom Info:
Dimensions: —
Location: —Dimensions: —
Floor Type: Carpet
Fourth Bedroom Info:
Dimensions: —
Location: —Dimensions: —
Floor Type: Carpet
Bathroom Info:
Full Bathrooms: 3
Partial Bathrooms: —Full Bathrooms: 3
Bathroom Amenities: Whirlpool, Separate Shower, Double Sink
Bathroom in Basement: 0
Dining Room Info:
Dimensions: —
Location: —Dimensions: —
Floor Type: Hardwood
Kitchen Info:
Dimensions: —
Location: —Dimensions: —
Floor Type: Hardwood
Features: Eating Area-Breakfast Bar, Eating Area-Table Space, Island, Pantry-Butler, Pantry-Walk-in
Living Room Info:
Dimensions: —
Location: —Dimensions: —
Floor Type: Hardwood
Family Room Info:
Dimensions: —
Location: —Dimensions: —
Floor Type: Carpet
Additional Rooms Info:
Rooms: Bonus Room, Bedroom 5, Den, Gallery, Sitting Room, Utility Room-1st Floor
Basement: FullRooms: Bonus Room, Bedroom 5, Den, Gallery, Sitting Room, Utility Room-1st Floor
Other Specifics
| 3 | |
| Concrete Perimeter | |
| Garage | |
| — | |
| — | |
| — | |
| Patio | |
| Cul-De-Sac, Landscaped | |
| 126X185X169X46 | |
| — | |
| Full | |
| Vaulted/Cathedral Ceilings, First Floor Bedroom | |
| Double Oven, Microwave, Dishwasher, Refrigerator, Disposal | |
| Not in DB | |
| Sidewalks, Street Lights, Street Paved | |
| — | |
| — |
Tax History
| Year | Property Taxes |
|---|
Contact Agent
Nearby Similar Homes

22542 Swanstone Court, Frankfort, Illinois 60423
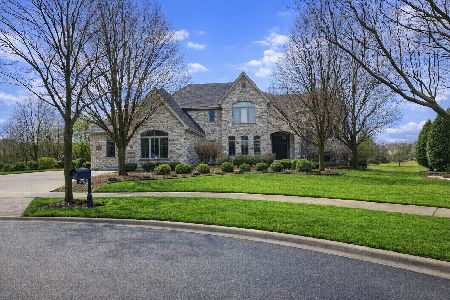
Short Sale
$1,080,000
3 beds / 5.0 baths / 6,052 ft2
Single Family / Built: 2003
5
22918 Perth Court, Frankfort, Illinois 60423
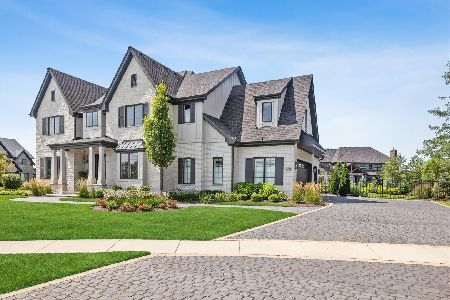
For Sale
$1,495,000
4 beds / 3.1 baths / 4,060 ft2
Single Family / Built: 2021
82
Nearby Sold Comparables
23012 Devonshire Lane, Frankfort, Illinois 60423

Sold
$449,900
4 beds / 3.1 baths / 3,600 ft2
Single Family / Built: 2012
5213
22996 Devonshire Lane, Frankfort, Illinois 60423
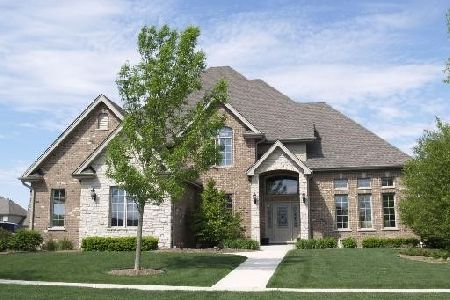
Sold
$749,900
4 beds / 4.0 baths / 3,797 ft2
Single Family / Built: 2004
712
23060 Devonshire Lane, Frankfort, Illinois 60423
Sold
$479,800
4 beds / 3.1 baths / 3,800 ft2
Single Family / Built: 2014
4227
23060 Devonshire Lane, Frankfort, Illinois 60423
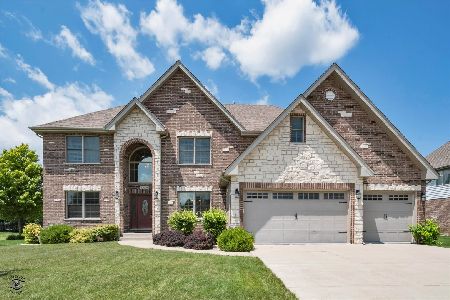
Sold
$675,000
4 beds / 3.1 baths / 3,800 ft2
Single Family / Built: 2014
713
23060 Devonshire Lane, Frankfort, Illinois 60423
Sold
$483,500
4 beds / 3.1 baths / 3,800 ft2
Single Family / Built: 2014
2783
Contact Agent
Listing Provided By
RE/MAX All Properties
