

231 Barn Swallow Drive, Woodstock, Illinois 60098
Subdivision > Victorian Country
Sorry, we are updating photos, please update this page in 15 minutes
$205,000
|
Sold
|
|
| Status: | Closed |
| Sqft: | 0 |
| Cost/Sqft: | — |
| Beds: | 3 |
| Baths: | 3 |
| Year Built: | 2001 |
| Property Taxes: | $7,272 |
| Days On Market: | 6360 |
| Lot Size: | 0,21 |
Description
YOUR HOME SEARCH IS OVER! CUSTOM VICTORIAN IN 10++ CONDITION, Imagine those hot summer days on your amazing front porch, or enjoying friends in your large fenced in back yard where friends & family will love to gather! This amazing home has Beautiful hrdwd flrs, 3 full baths, ALL BR's have walk in closets, Master has large shower & soak tub for end of the day relaxing. 2 car garage 3 car driveway for all your toys
Property Specifics
| Single Family | |
| — | |
| Victorian | |
| 2001 | |
| Full | |
| Aluminum/Vinyl/Steel Siding | |
| Asphalt | |
| VICTORIAN | |
| No | |
| 0.21 |
| Mc Henry | |
| Victorian Country | |
| 120 / Annual | |
| Other | |
| Public | |
| Public Sewer | |
| Central Air | |
| Natural Gas, Forced Air | |
| 07243858 | |
| 0833328015 |
Nearby Schools
| NAME: | DISTRICT: | DISTANCE: | |
|---|---|---|---|
|
Grade School
Mary Endres Elementary School |
200 | — | |
|
Middle School
Northwood Middle School |
200 | Not in DB | |
|
High School
Woodstock North High School |
200 | Not in DB | |
Property History
| DATE: | EVENT: | PRICE: | SOURCE: |
|---|---|---|---|
| 15 Oct, 2009 | Sold | $205,000 | MRED MLS |
| 1 Sep, 2009 | Under contract | $208,900 | MRED MLS |
| — | Last price change | $219,900 | MRED MLS |
| 11 Jun, 2009 | Listed for sale | $219,900 | MRED MLS |
| 30 Aug, 2013 | Sold | $150,000 | MRED MLS |
| 3 May, 2013 | Under contract | $153,000 | MRED MLS |
| 17 Apr, 2013 | Listed for sale | $153,000 | MRED MLS |
Sorry, we are updating photos, please update this page in 15 minutes
Room Specifics
All Bedroom Info:
Total Bedrooms: 3
Bedrooms Above Ground: 3
Bedrooms Below Ground: 0
Total Bedrooms: 3
Bedrooms Above Ground: 3
Bedrooms Below Ground: 0
Second Bedroom Info:
Dimensions: —
Location: —Dimensions: —
Floor Type: Carpet
Third Bedroom Info:
Dimensions: —
Location: —Dimensions: —
Floor Type: Carpet
Bathroom Info:
Full Bathrooms: 3
Partial Bathrooms: —Full Bathrooms: 3
Bathroom Amenities: Separate Shower
Bathroom in Basement: 0
Dining Room Info:
Dimensions: —
Location: —Dimensions: —
Floor Type: Carpet
Kitchen Info:
Dimensions: —
Location: —Dimensions: —
Floor Type: Hardwood
Features: Eating Area-Table Space
Living Room Info:
Dimensions: —
Location: —Dimensions: —
Floor Type: Hardwood
Family Room Info:
Dimensions: —
Location: —Dimensions: —
Floor Type: Carpet
Additional Rooms Info:
Rooms: Eating Area
Basement: FullRooms: Eating Area
Other Specifics
| 1 | |
| Concrete Perimeter | |
| Garage | |
| — | |
| — | |
| — | |
| — | |
| Fenced Yard | |
| 75X125 | |
| Full,Pull Down Stair,Unfinished | |
| Full | |
| — | |
| Range, Microwave, Dishwasher, Refrigerator, Washer, Dryer, Disposal | |
| Not in DB | |
| Street Lights, Street Paved | |
| — | |
| — |
Tax History
| Year | Property Taxes |
|---|---|
| 2009 | $7,272 |
| 2013 | $6,516 |
Contact Agent
Nearby Similar Homes
250 Sparrow Drive, Woodstock, Illinois 60098

For Sale
$425,000
4 beds / 2.1 baths / 3,235 ft2
Single Family / Built: 2004
24
1070 Rose Court, Woodstock, Illinois 60098
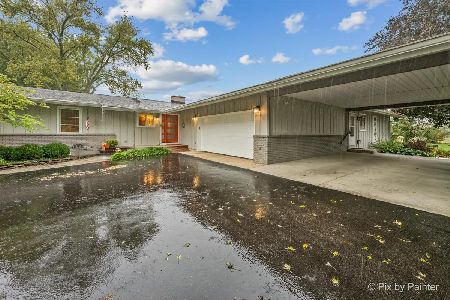
For Sale
$500,000
4 beds / 3.0 baths / 2,762 ft2
Single Family / Built: 1968
24
Nearby Sold Comparables
241 Barn Swallow Drive, Woodstock, Illinois 60098
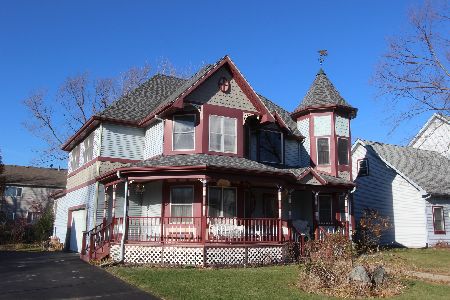
Sold
$400,000
3 beds / 2.1 baths / 2,712 ft2
Single Family / Built: 1997
707
260 Redwing Drive, Woodstock, Illinois 60098

Sold
$171,000
4 beds / 2.1 baths / 2,563 ft2
Single Family / Built: 2005
4245
260 Redwing Drive, Woodstock, Illinois 60098
Sold
$214,000
4 beds / 2.1 baths / 2,507 ft2
Single Family / Built: 2005
4053
230 Redwing Drive, Woodstock, Illinois 60098
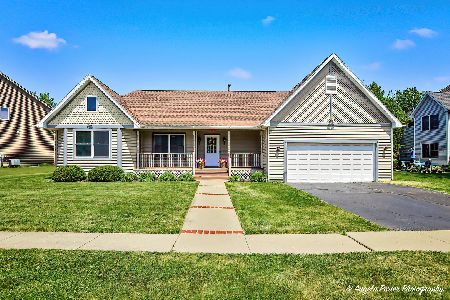
Sold
$410,000
3 beds / 2.0 baths / 1,700 ft2
Single Family / Built: 1997
169
230 Redwing Drive, Woodstock, Illinois 60098
Sold
$214,900
3 beds / 2.0 baths / 1,800 ft2
Single Family / Built: —
3067
Contact Agent
Listing Provided By
RE/MAX of Barrington
