

231 Barn Swallow Drive, Woodstock, Illinois 60098
Subdivision > Victorian Country
Sorry, we are updating photos, please update this page in 15 minutes
$150,000
|
Sold
|
|
| Status: | Closed |
| Sqft: | 0 |
| Cost/Sqft: | — |
| Beds: | 3 |
| Baths: | 3 |
| Year Built: | 2001 |
| Property Taxes: | $6,516 |
| Days On Market: | 4954 |
| Lot Size: | 0,00 |
Description
Adorable & very well maintained home in Victorian Country. Lots of newer mechanicals including central air, hot water heater, sump pump, injection pump, dishwasher. Oak kitchen, oak floors. Full basement. Cute rocking chair front porch and huge fully fenced yard. All bedrooms have walk-in closets. Master has soaker tub and large shower. Extra wide driveway for extra parking. Reverse osmosis system. Custom blinds.
Property Specifics
| Single Family | |
| — | |
| Victorian | |
| 2001 | |
| Full | |
| Vinyl Siding | |
| Asphalt | |
| VICTORIAN | |
| No | |
| — |
| Mc Henry | |
| Victorian Country | |
| 120 / Annual | |
| Other | |
| Public | |
| Public Sewer | |
| Central Air | |
| Natural Gas, Forced Air | |
| 08319787 | |
| 0833328015 |
Nearby Schools
| NAME: | DISTRICT: | DISTANCE: | |
|---|---|---|---|
|
Grade School
Mary Endres Elementary School |
200 | — | |
|
Middle School
Northwood Middle School |
200 | Not in DB | |
|
High School
Woodstock North High School |
200 | Not in DB | |
Property History
| DATE: | EVENT: | PRICE: | SOURCE: |
|---|---|---|---|
| 15 Oct, 2009 | Sold | $205,000 | MRED MLS |
| 1 Sep, 2009 | Under contract | $208,900 | MRED MLS |
| — | Last price change | $219,900 | MRED MLS |
| 11 Jun, 2009 | Listed for sale | $219,900 | MRED MLS |
| 30 Aug, 2013 | Sold | $150,000 | MRED MLS |
| 3 May, 2013 | Under contract | $153,000 | MRED MLS |
| 17 Apr, 2013 | Listed for sale | $153,000 | MRED MLS |
Sorry, we are updating photos, please update this page in 15 minutes
Room Specifics
All Bedroom Info:
Total Bedrooms: 3
Bedrooms Above Ground: 3
Bedrooms Below Ground: 0
Total Bedrooms: 3
Bedrooms Above Ground: 3
Bedrooms Below Ground: 0
Second Bedroom Info:
Dimensions: —
Location: —Dimensions: —
Floor Type: Carpet
Third Bedroom Info:
Dimensions: —
Location: —Dimensions: —
Floor Type: Carpet
Bathroom Info:
Full Bathrooms: 3
Partial Bathrooms: 0Full Bathrooms: 3
Bathroom Amenities: Separate Shower
Bathroom in Basement: 0
Dining Room Info:
Dimensions: —
Location: —Dimensions: —
Floor Type: Carpet
Kitchen Info:
Dimensions: —
Location: —Dimensions: —
Floor Type: Hardwood
Features: Eating Area-Table Space
Family Room Info:
Dimensions: —
Location: —Dimensions: —
Floor Type: Carpet
Additional Rooms Info:
Rooms: Eating Area, Study
Basement: FullRooms: Eating Area, Study
Other Specifics
| 2 | |
| Concrete Perimeter | |
| Garage | |
| — | |
| — | |
| — | |
| Porch | |
| Fenced Yard | |
| 75X125 | |
| Full,Pull Down Stair,Unfinished | |
| Full | |
| — | |
| Range, Microwave, Dishwasher, Refrigerator, Washer, Dryer, Disposal | |
| Not in DB | |
| Street Lights, Street Paved | |
| — | |
| — |
Tax History
| Year | Property Taxes |
|---|---|
| 2009 | $7,272 |
| 2013 | $6,516 |
Contact Agent
Nearby Similar Homes
250 Sparrow Drive, Woodstock, Illinois 60098

For Sale
$425,000
4 beds / 2.1 baths / 3,235 ft2
Single Family / Built: 2004
24
1070 Rose Court, Woodstock, Illinois 60098
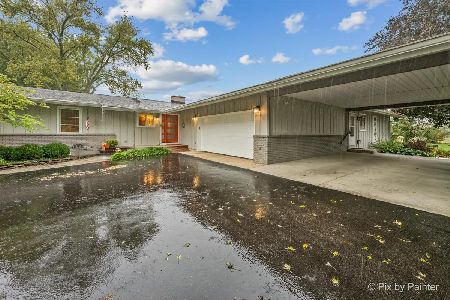
For Sale
$500,000
4 beds / 3.0 baths / 2,762 ft2
Single Family / Built: 1968
24
Nearby Sold Comparables
241 Barn Swallow Drive, Woodstock, Illinois 60098
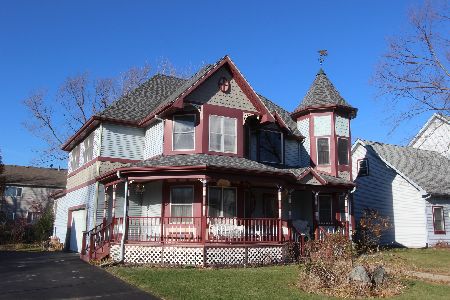
Sold
$400,000
3 beds / 2.1 baths / 2,712 ft2
Single Family / Built: 1997
707
260 Redwing Drive, Woodstock, Illinois 60098

Sold
$171,000
4 beds / 2.1 baths / 2,563 ft2
Single Family / Built: 2005
4245
260 Redwing Drive, Woodstock, Illinois 60098
Sold
$214,000
4 beds / 2.1 baths / 2,507 ft2
Single Family / Built: 2005
4053
230 Redwing Drive, Woodstock, Illinois 60098
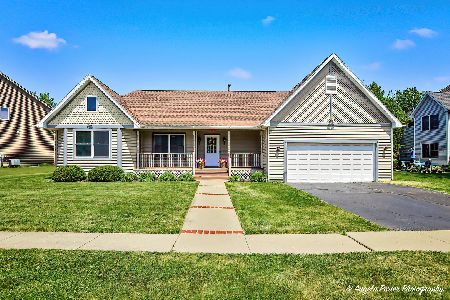
Sold
$410,000
3 beds / 2.0 baths / 1,700 ft2
Single Family / Built: 1997
169
230 Redwing Drive, Woodstock, Illinois 60098
Sold
$214,900
3 beds / 2.0 baths / 1,800 ft2
Single Family / Built: —
3067
Contact Agent
Listing Provided By
Berkshire Hathaway HomeServices Starck Real Estate
